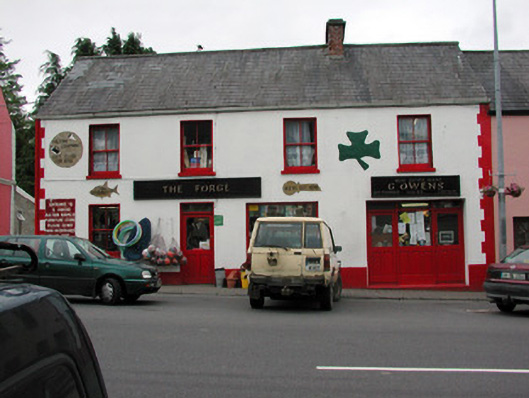
What is recorded here
End-of-terrace four-bay two-storey house, built c.1850, with replacement shopfronts and extension to rear. Pitched slate roof with brick chimneystack. Ruled-and-lined rendered walls. Timber and glazed door with overlight. Timber sash windows to first floor. Replacement uPVC window to gable. Timber fascias to shopfronts.
This structure forms an intrinsic part of the streetscape of Main Street. It retains much of its character due to the survival of many original features and materials. Such features are of architectural interest and contribute to the built heritage of Ballinamore.
This does not grant access. Most recorded buildings are privately owned; view them only from public ground unless the owner allows entry.
Places near here
 Saint Patrick's Catholic Churchchurch/chapel · 100 yd
 Martin'shouse · 122 yd
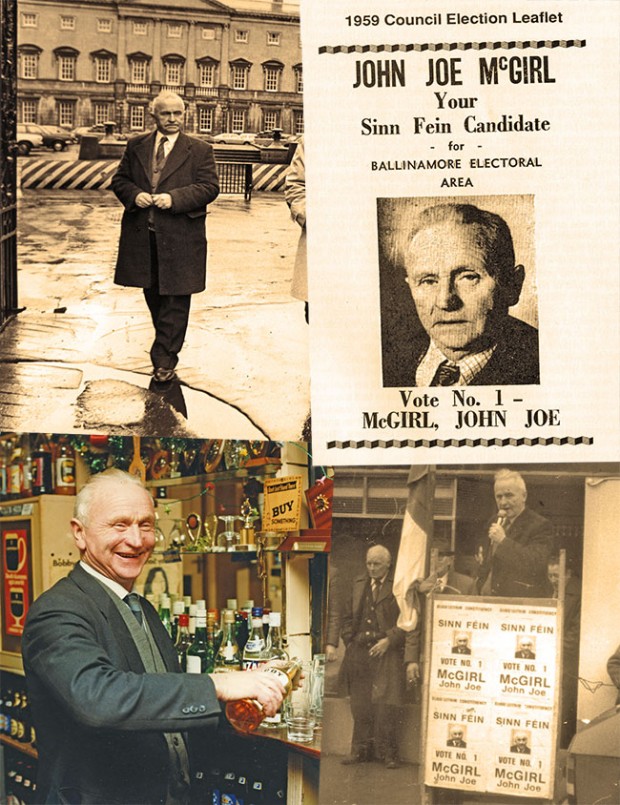 John Joe McGirlMonument · 428 yd
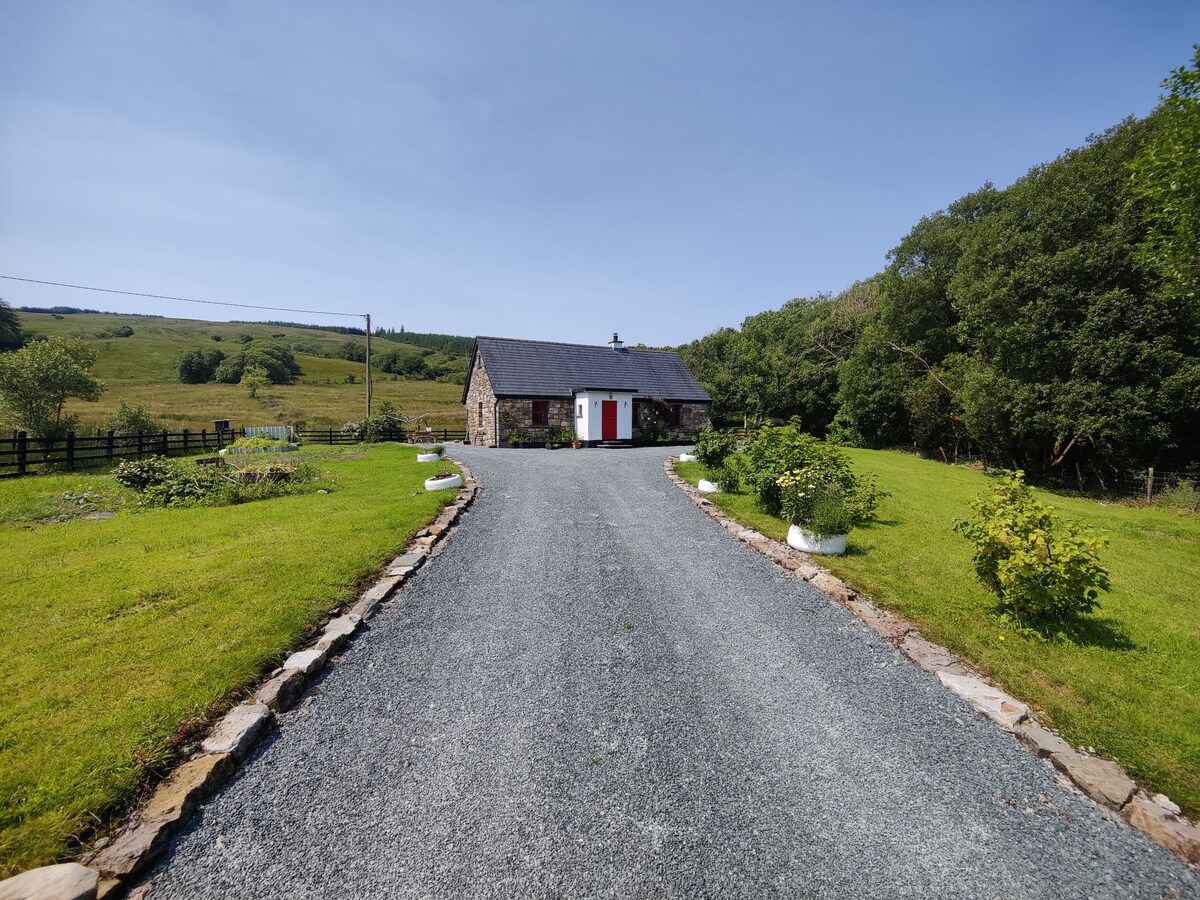 EnclosureFairy fort / earthen ringfort · 1547 yd
 DrumbadMountain / peak · 1.7 mi
 DrumgownaghMountain / peak · 2.7 mi
 Cromlin Bridge WoodWood · 2.8 mi
 Turf IslandIsland · 2.9 mi
 Buck IslandIsland · 3.0 mi
 Swan Island pet farmHeritage attraction · 3.5 mi
 European ashEuropean ash · 3.7 mi
 CastleCastle, tower house · 3.9 mi
Other information
Photo: National Inventory of Architectural Heritage · Website use allowed for educational or private purposes with source credit