What is recorded here

End-of-terrace three-bay two-storey house, c.1860, retaining early fenestration. One of a terrace of three. Hipped (shared) slate roof with clay ridge tiles, rendered chimney stacks, and cast-iron rainwater goods on overhanging eaves. Unpainted rendered, ruled and lined walls to ground floor with painted roughcast walls to first floor. Square-headed window openings with stone sills, and 1/1 timber sash windows. Round-headed door opening with three cut-limestone steps, moulded rendered surround, glazed timber panelled door, sidelights, and spoked fanlight. Set back from road in own grounds with gravel forecourt.
An attractive, well-proportioned middle-size house, built as one of a terrace of three (with 22816026 – 7/WD-26-16-26 – 7), which retains its original form and fabric, and which contributes to the streetscape value of Priest's Road.
This does not grant access. Most recorded buildings are privately owned; view them only from public ground unless the owner allows entry.
Places near here
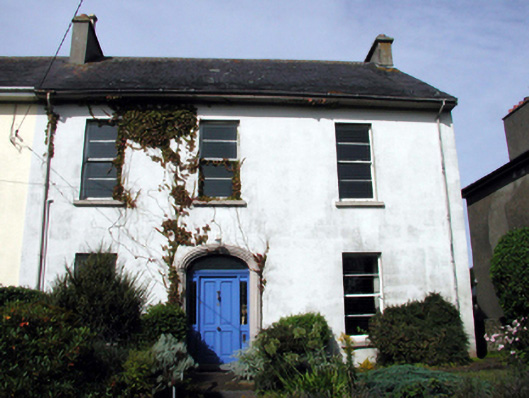 Breladehouse · 45 yd
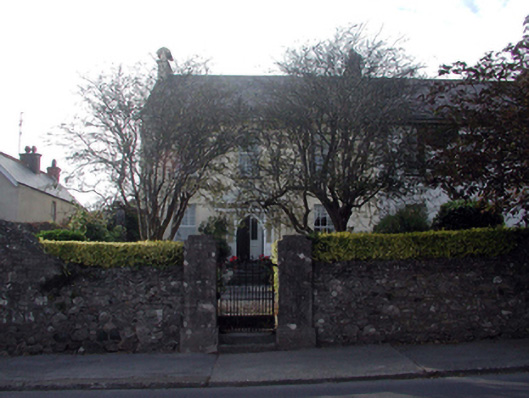 The Grangehouse · 58 yd
 Cannon GunBattlefield · 555 yd
 Tramore Tourist OfficeVisitor information · 556 yd
 Doneraile WalkWalking route · 588 yd
 Tourist InformationVisitor information · 628 yd
 Burnt spread in MonloumBurnt spread · 1143 yd
 Enclosure in Crobally Upper (middlethird By.)Enclosure · 1321 yd
 Tramore Dunes WalkWalking route · 1.0 mi
 Newtown WoodsWood · 1.3 mi
 Newtown CoveBeach / strand · 1.3 mi
Other information
Photo: National Inventory of Architectural Heritage · Website use allowed for educational or private purposes with source credit