
What is recorded here
Terraced three-bay two-storey house, c.1880, retaining original aspect. One of a terrace of eight. Pitched (shared) slate roof with clay ridge tiles, rendered chimney stacks, and cast-iron rainwater goods on overhanging rendered eaves. Unpainted fine roughcast walls. Square-headed window openings with stone sills, and 1/1 timber sash windows. Elliptical-headed door opening with three cut-limestone steps, timber panelled door, and fanlight. Interior with timber panelled shutters to window openings. Road fronted perpendicular to road with shared tarmacadam forecourt.
An elegantly-proportioned middle-size house, built as one of a terrace of eight identical units (with 22816029 - 30, 183 – 187/WD-26-16-29 - 30, 183 – 187), which retains its original form and fabric, both to the exterior and to the interior. The house, together with the remainder in the terrace, forms an important component of the townscape, following the topography of the sloping site through the use of a stepped roofline.
This does not grant access. Most recorded buildings are privately owned; view them only from public ground unless the owner allows entry.
Places near here
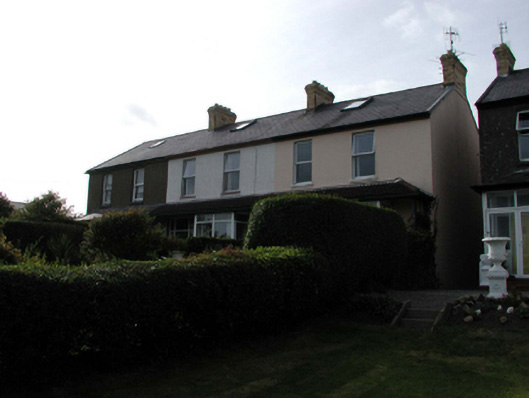 Cuas Cromhouse · 102 yd
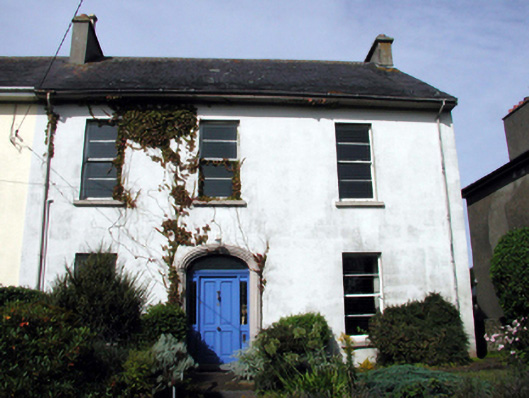 Breladehouse · 102 yd
 Tramore Tourist OfficeVisitor information · 475 yd
 Cannon GunBattlefield · 521 yd
 Tourist InformationVisitor information · 538 yd
 Doneraile WalkWalking route · 592 yd
 Burnt spread in MonloumBurnt spread · 1164 yd
 Enclosure in Crobally Upper (middlethird By.)Enclosure · 1288 yd
 Tramore Dunes WalkWalking route · 1721 yd
 Newtown CoveBeach / strand · 1.3 mi
 Newtown WoodsWood · 1.3 mi
Other information
Photo: National Inventory of Architectural Heritage · Website use allowed for educational or private purposes with source credit