What is recorded here
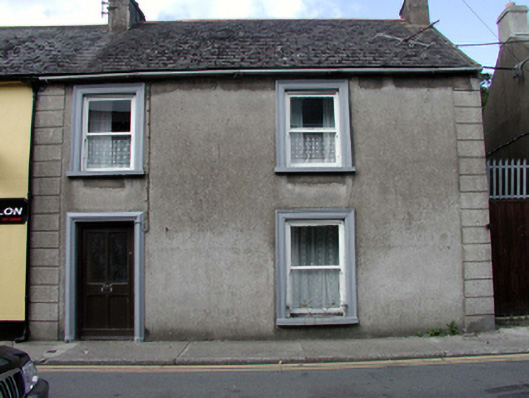
End-of-terrace two-bay two-storey house, c.1830. Refenestrated, c.1880. Reroofed, c.1930. Pitched (shared) roof with replacement artificial slate, c.1930, red clay ridge tiles, rendered chimney stacks, rendered coping, and cast-iron rainwater goods. Unpainted rendered walls with rendered channelled piers to ends. Square-headed window openings with stone sills, moulded rendered surrounds, and replacement 1/1 timber sash windows, c.1880, having wrought iron sill guard to ground floor. Square-headed door opening with moulded rendered surround, and replacement glazed timber panelled door, c.1930. Road fronted with concrete footpath to front.
A pleasant modest-scale house composed of balanced proportions, which retains its original form and early fabric, and which contributes to the visual appeal of the street scene.
This does not grant access. Most recorded buildings are privately owned; view them only from public ground unless the owner allows entry.
Places near here
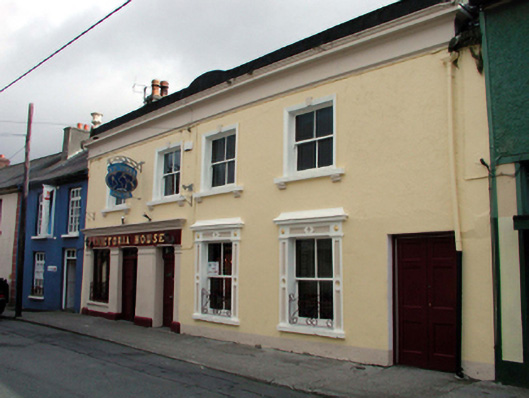 Victoria Househouse · 17 yd
 The Centralhouse · 36 yd
 Tramore Tourist OfficeVisitor information · 152 yd
 Tourist InformationVisitor information · 274 yd
 Cannon GunBattlefield · 660 yd
 Doneraile WalkWalking route · 822 yd
 Enclosure in Crobally Upper (middlethird By.)Enclosure · 1070 yd
 Pit-burial in Crobally Upper (decies-Within-Drum By.)Pit-burial · 1108 yd
 Tramore Dunes WalkWalking route · 1426 yd
 Tramore StrandBeach / strand · 1.4 mi
 Newtown CoveBeach / strand · 1.4 mi
Other information
Photo: National Inventory of Architectural Heritage · Website use allowed for educational or private purposes with source credit