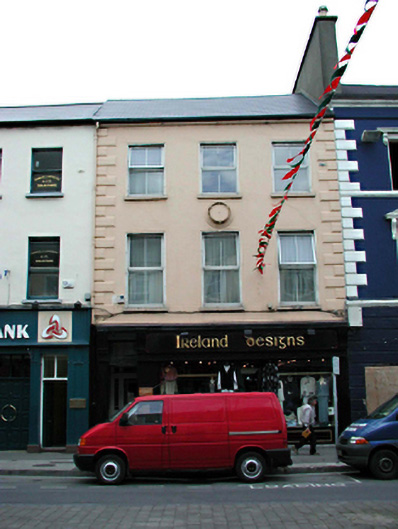
What is recorded here
Terraced three-bay three-storey former house, built c. 1815, with two-storey extension to rear. Now in use as shop and offices with timber pilaster and entablature shopfront to ground floor. Pitched artificial slate roof with cast-iron rainwater goods. Single-pitched roof to extension. Nap rendered walls with moulded quoins. Timber pilaster and entablature shopfront to ground floor. Moulded circular panel between second and third storeys with painted metal fixture. uPVC top hung outward opening windows with painted stone sills to upper floors. Timber fixed window to ground floor with panelled timber door and glazed door surrounded by timber pilaster and entablature shopfront, supported on limestone plinth.
This does not grant access. Most recorded buildings are privately owned; view them only from public ground unless the owner allows entry.
Places near here
 John Hurley GalleryGallery · 10 yd
 The PikemanMemorial · 19 yd
 CastleCastle, unclassified · 22 yd
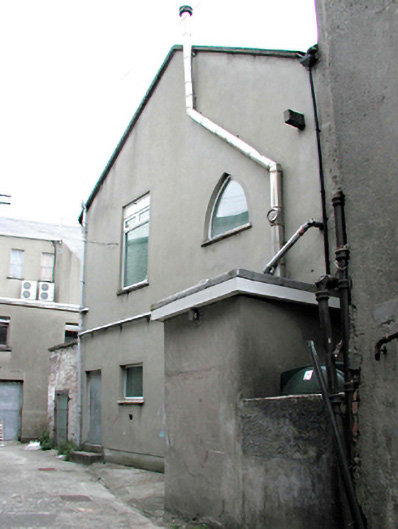 church/chapelchurch/chapel · 24 yd
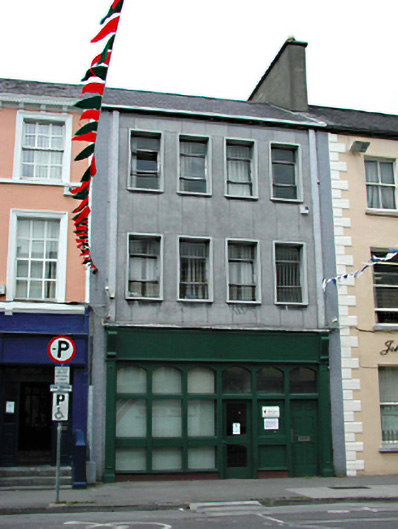 officeoffice · 27 yd
 The DicemanMemorial · 33 yd
 Kerry County MuseumMuseum · 302 yd
 Charles Kerins MonumentMonument · 563 yd
 Castle MacallistrumCastle, unclassified · 565 yd
 James Last MonumentMonument · 949 yd
 Tralee Bay Wetlands Eco and Activity ParkNature reserve · 1108 yd
 Knockmichael MountainMountain / peak · 2.8 mi
Other information
Photo: National Inventory of Architectural Heritage · Website use allowed for educational or private purposes with source credit