
What is recorded here
Terraced four-bay three-storey former house, built c.1800. Now in use as shop and apartments. Pitched artificial slate roof having moulded render eaves course, cast-iron and uPVC rainwater goods. Lined-and-ruled rendered walls and rendered plinth. Channelled render quoins to gable ends. Square-headed window openings having tooled limestone sills to upper floors with six-over-six pane timber sliding sash windows. Round-headed door opening having timber door surround comprising pilasters and moulded rendered voussoirs. Timber panelled door with painted metal door furniture and sunburst fanlight. Timber shopfront to ground floor comprising panelled pilasters with fluted capped brackets, frieze, cornice and painted rendered stall riser. Square-headed window openings to shopfront having fixed timber framed display windows with timber colonette mullions. Square-headed splayed entrance to shopfront having timber panelling, double-leaf glazed timber door and tiled threshold.
This building, possibly originally two separate houses, has retained its well balanced Georgian facade. There are a number of attractive features including sash windows and a fine doorcase with its sunburst fanlight. The building is a striking feature of the streetscape of Main Street and contributes greatly to the architectural heritage of Kinsale.
This does not grant access. Most recorded buildings are privately owned; view them only from public ground unless the owner allows entry.
Places near here
 Rohan ReillyGallery · 37 yd
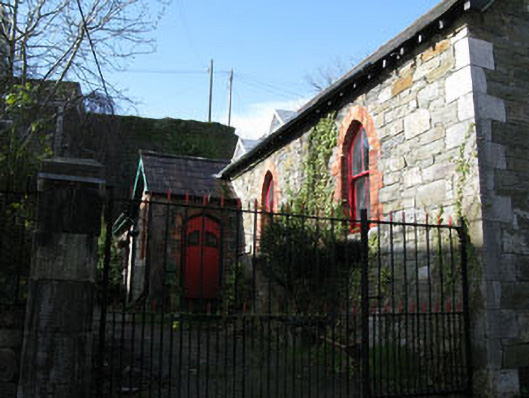 Fisherman's Hallhall · 71 yd
 Tim & Mortimer McCarthy MemorialMemorial · 91 yd
 James FortVisitor information · 100 yd
 Dermot Ryan's Heritage Town WalksHeritage attraction · 111 yd
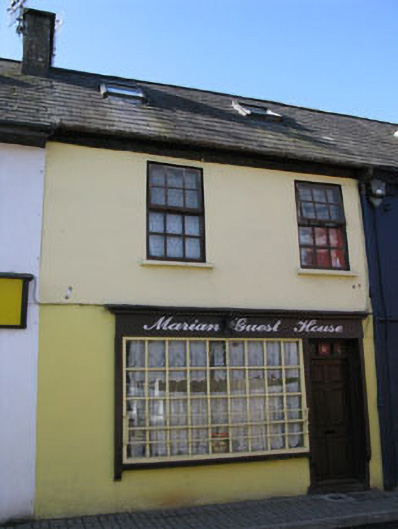 Marian Househouse · 127 yd
 Town WallTown defences · 190 yd
 Kinsale Alms HousesVisitor information · 200 yd
 G YdGraveyard · 346 yd
 GaolCastle, tower house · 396 yd
 World War I MemorialMemorial · 575 yd
 Battle of KinsaleMajor battlefield · 742 yd
Other information
Photo: National Inventory of Architectural Heritage · Website use allowed for educational or private purposes with source credit