What is recorded here
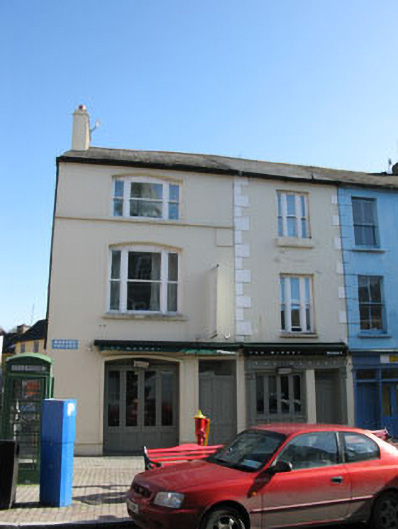
End-of-terrace two-bay three-storey building, comprising two single-bay former houses, built c.1810, now in use as restaurant. Extension to rear (north-east), recent timber shopfronts to front (south-west) elevation. Pitched slate roof, rendered chimneystacks and uPVC rainwater goods. Rendered walls with render sill course to second floor of north-western former house. Channelled render quoins to upper floors of south-eastern former house. Cast-iron street sign to front elevation. Segmental-headed window openings to north-western former house, square-headed window openings to south-eastern former house all having render sills and timber framed tripartite windows with one-over-one pane timber sliding sashes. Square-headed window openings with render sills to side (north-west) elevation having one-over-one pane timber sliding sash windows. Square-headed door opening to front elevation having recent double-leaf timber panelled door and overlight. Segmental-headed opening to front elevation having raised render surround with recent folding glazed timber door. Faces directly onto street.
When considered as part of a terrace of three former houses, it would appear that this former pair originally formed a single house with adjoining two-bay house to the south. It seems that the facades were altered to reflect its subdivision into three separate units. The variety of window openings and render details have been used to assert the varying ownership of each building. Nonetheless, the terrace retains much historic character and fabric.
This does not grant access. Most recorded buildings are privately owned; view them only from public ground unless the owner allows entry.
Places near here
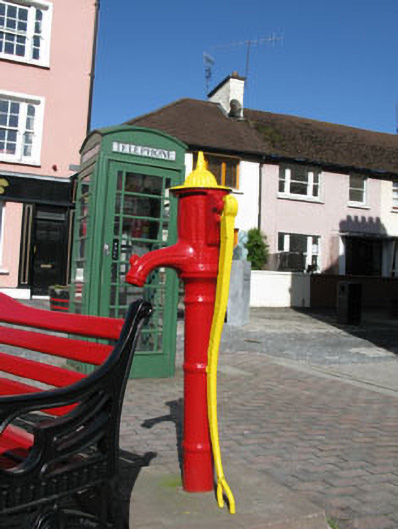 water pumpwater pump · 10 yd
 The Tumble CartHeritage attraction · 23 yd
 Kinsale Museummarket house · 28 yd
 Kinsale Ghost ToursHeritage attraction · 91 yd
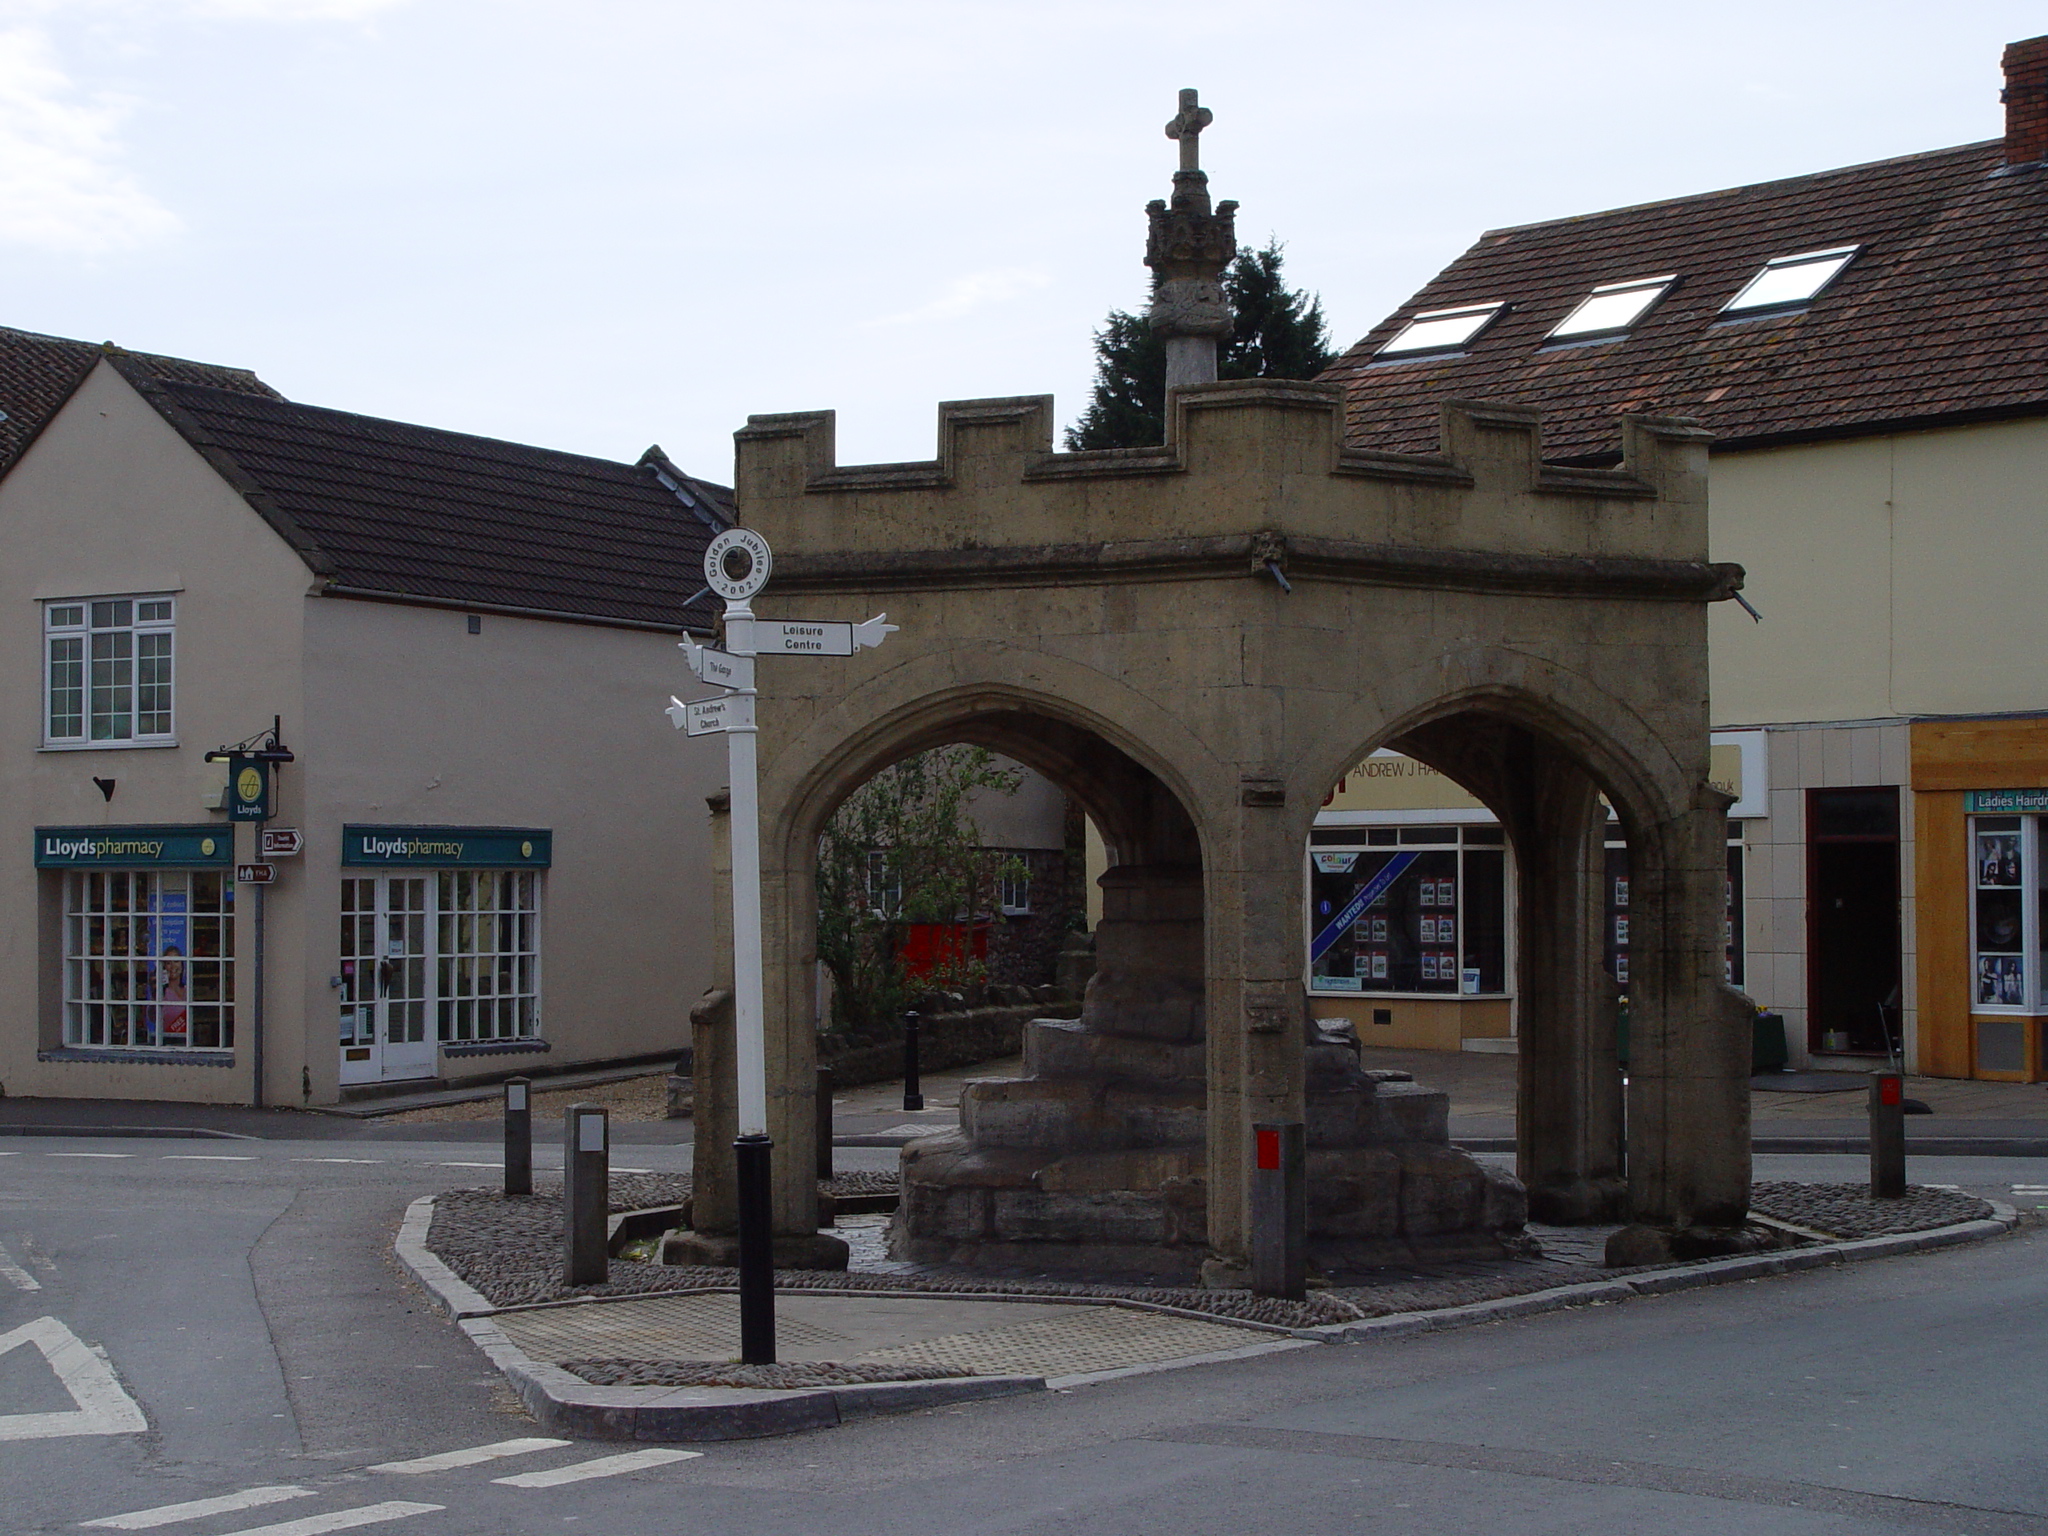 CrossCross, Market cross · 97 yd
 GaolCastle, tower house · 113 yd
 Town WallTown defences · 146 yd
 James FortVisitor information · 196 yd
 Tim & Mortimer McCarthy MemorialMemorial · 353 yd
 Graveyard in Abbey-Lands, Part of (kinsale By., Ringcurran Par.)Graveyard · 404 yd
 Kinsale Alms HousesVisitor information · 466 yd
 Battle of KinsaleMajor battlefield · 510 yd
Other information
Photo: National Inventory of Architectural Heritage · Website use allowed for educational or private purposes with source credit