
What is recorded here
Attached five-bay three-storey former house, built c. 1780, remodelled c.1940, now in use as school. Rectangular-plan, single-storey flat roof extension c. 1940 to south-east, attached to further school building to north. Roof hidden by tooled granite parapet, smooth rendered corbelled chimneystacks. Red brick walling laid in English garden wall bond, tooled granite plinth parapet, block-and-start quoins and string course. Smooth rendered ruled-and-lined walling to south. Square-headed window openings, tooled granite sills, painted timber one-over-one sliding sash windows, aluminium replacement window to south. Round-headed door opening, Doric columns on painted stone bases flanking doorway surmounted by open-bed pediment projecting from door to form porch, timber traceried fanlight, painted timber door with twelve raised-and-fielded panels, tooled granite steps. Site bounded by wrought-iron railings.
This elegant red brick house, one of the few eighteenth-century houses to survive in Dundalk, forms part of an interesting educational complex with further buildings to the north and church to the south. This school building was reworked extensively during the early twentieth century which is visible in the use of the machine made red brick of the facade. Set back from the road, the granite trimmings contrast with the red brick and the elegant Doric door surround and wrought-iron railings completing this impressive structure an important educational site within Dundalk.
This does not grant access. Most recorded buildings are privately owned; view them only from public ground unless the owner allows entry.
Places near here
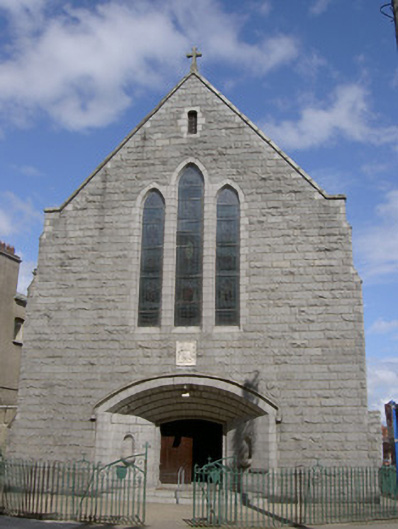 Saint Mary's Collegechurch/chapel · 23 yd
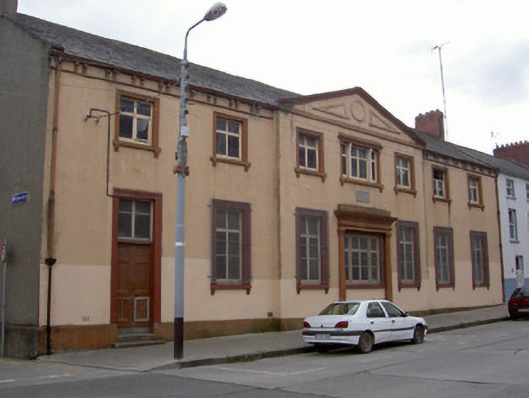 Saint Nicholas' National Schoolsschool · 59 yd
 CastleCastle, tower house · 119 yd
 Font in Townparks (upper Dundalk By.)Font · 187 yd
 Maid of ErinMemorial · 513 yd
 Bombing 1975Memorial · 514 yd
 Kellys MonumentMonument · 522 yd
 Louth County MuseumMuseum · 549 yd
 Dundalk CentralHeritage attraction · 1162 yd
 Castletown MotteArchaeological place · 1.3 mi
 Soldiers' PointHeadland · 2.1 mi
 Battle of FaughartMajor battlefield · 2.5 mi
Other information
Photo: National Inventory of Architectural Heritage · Website use allowed for educational or private purposes with source credit