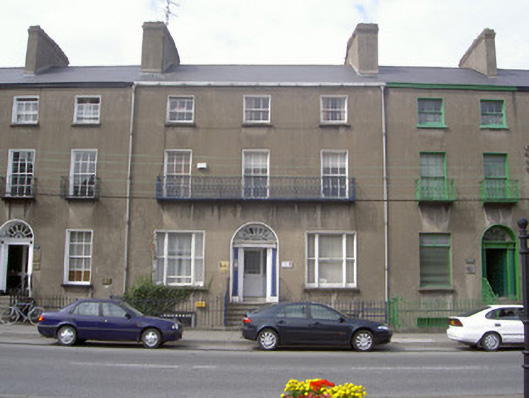
What is recorded here
Terraced three-bay three-storey over basement former town house, built 1851, now in use as surgery. Central entrance, two-storey return. Pitched artificial slate roof, clay ridge tiles, unpainted smooth rendered corbelled chimneystacks, moulded cast-iron gutters on eaves corbel course, cast-iron downpipes. Unpainted smooth rendered ruled-and-lined walling. Square-headed window openings, painted stone sills, painted smooth rendered slightly-projecting reveals and soffits, full-width cast-iron balcony to first floor, painted timber one-over-one tripartite sliding sash windows to ground floor, six-over-six sliding sash windows to first floor, three-over-three to second floor, painted timber casements to basement. Round-headed entrance door opening, painted smooth rendered bull-nosed reveal, moulded entablature with decorative panel in frieze on engaged Doric columns flanking receded concave reveals, painted timber door with six raised-and-fielded panels, petal fanlight, concrete approach steps, cast- and wrought-iron balustrades; square-headed door opening to basement, painted timber sheeted door. Set back from street behind basement area, cast- and wrought-iron railings, stone plinth, metal staircase to basement. Hipped slate roofed random rubble stone outbuilding to north of rear yard, segmental-headed and circular window openings, brick dressings; segmental-headed entrance archway to east, rubble stone boundary wall to west.
This fine house is the centrepiece of a superb terrace which appears much earlier than its mid-nineteenth century date would suggest. Retention of original elements such as the full-width balcony and fanlight contribute to its substantial architectural and historic value. The rubble stone outbuildings to the rear add further architectural and historical interest to this particular house. The terrace is of special interest for being entirely symmetrical about a central axis located on the entrance to this property with a three-two-three-two-three rhythm with subtle variations, all of which respect the overall composition.
This does not grant access. Most recorded buildings are privately owned; view them only from public ground unless the owner allows entry.
Places near here
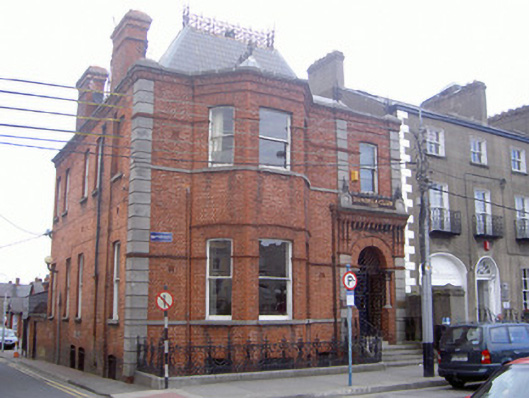 Dundalk Clubclubhouse · 28 yd
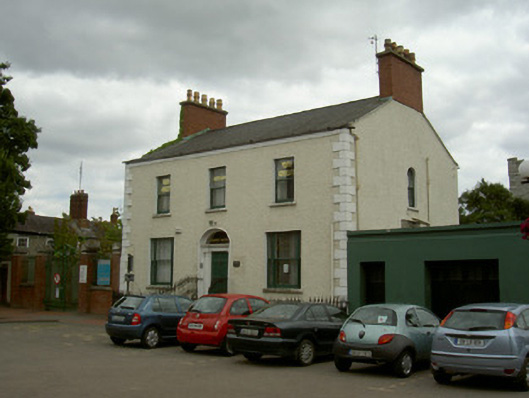 Roden Househouse · 47 yd
 Kellys MonumentMonument · 56 yd
 Louth County MuseumMuseum · 134 yd
 Bombing 1975Memorial · 170 yd
 Maid of ErinMemorial · 219 yd
 Franciscan Bell Tower, 1240'sMonument · 402 yd
 CastleCastle, tower house · 499 yd
 Dundalk CentralHeritage attraction · 1038 yd
 Castletown MotteArchaeological place · 1.4 mi
 Soldiers' PointHeadland · 2.1 mi
 Battle of FaughartMajor battlefield · 2.7 mi
Other information
Photo: National Inventory of Architectural Heritage · Website use allowed for educational or private purposes with source credit