
What is recorded here
End-of-terrace three-bay two-storey house, built c. 1820. Return to north, integral carriage arch to west. Pitched slate roof, smooth rendered corbelled chimneystack, cast-iron gutter, circular cast-iron downpipe. Painted smooth rendered walling, roughcast-render to west gable. Square-headed window openings, tooled limestone sills, painted timber casement windows. Round-headed door opening, painted timber engaged Doric columns supporting frieze, cornice and spoked fanlight, painted timber door with four raised-and-fielded panels, limestone threshold; segmental-headed carriage arch, cast-iron gates with spearhead finials, stone bollards flank entrance. House fronts directly onto street.
This attractive nineteenth-century townhouse retains original features such as the fine columned doorcase and intact carriage arch, the undressed stones which flank the entrance are an interesting feature. Located at the end of a terrace, this house is larger than its neighbours to the east, and it forms an integral part of the terrace making a positive addition to the streetscape of Wellington Place.
This does not grant access. Most recorded buildings are privately owned; view them only from public ground unless the owner allows entry.
Places near here
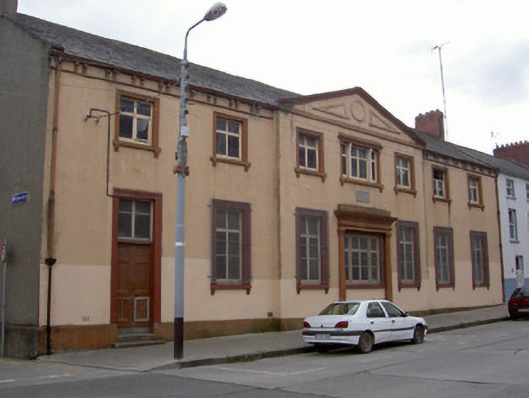 Saint Nicholas' National Schoolsschool · 41 yd
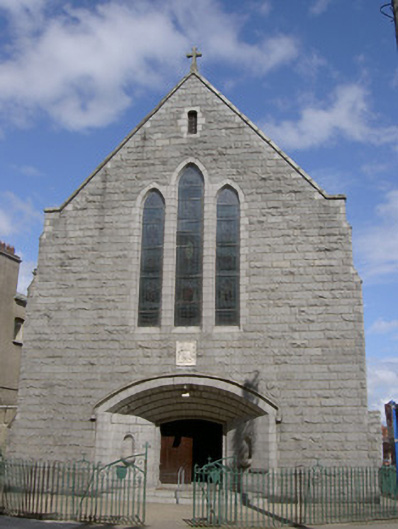 Saint Mary's Collegechurch/chapel · 43 yd
 CastleCastle, tower house · 162 yd
 Font in Townparks (upper Dundalk By.)Font · 239 yd
 Kellys MonumentMonument · 495 yd
 Bombing 1975Memorial · 500 yd
 Maid of ErinMemorial · 503 yd
 Louth County MuseumMuseum · 509 yd
 Dundalk CentralHeritage attraction · 1185 yd
 Castletown MotteArchaeological place · 1.3 mi
 Soldiers' PointHeadland · 2.1 mi
 Battle of FaughartMajor battlefield · 2.5 mi
Other information
Photo: National Inventory of Architectural Heritage · Website use allowed for educational or private purposes with source credit