
What is recorded here
Terraced two-bay two-storey house, built c. 1820. Two-storey return to south. Pitched slate roof, clay ridge tiles, smooth rendered corbelled chimneystack, moulded cast-iron gutters on rendered corbelled eaves course with moulded corbels. Smooth rendered walling, painted chamfered stone plinth. Square-headed window openings, stone sills, moulded lugged surrounds, uPVC casement windows. Segmental-headed door opening, moulded render surround, painted stone door surround comprising fluted engaged Doric columns on plinths supporting plain frieze and denticulated cornice, painted timber six-panel door, timber spoked fanlight, limestone step. Fronts directly onto street.
This decoration to this house is particularly striking with a combination of simple features uniting to form a striking façade. The fine door surround is well-executed, and though some fabric has been lost, the house remains an important example of the varied styles employed in domestic architecture in nineteenth-century Dundalk.
This does not grant access. Most recorded buildings are privately owned; view them only from public ground unless the owner allows entry.
Places near here
 CastleCastle, tower house · 67 yd
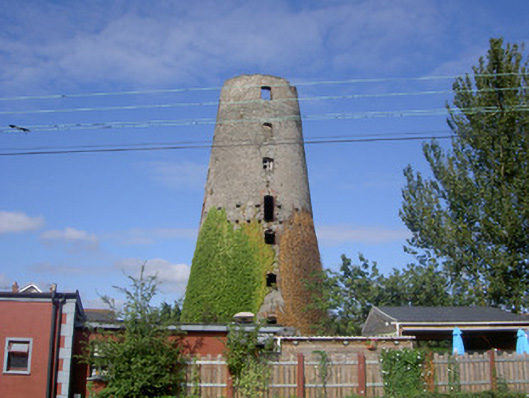 mill (wind)mill (wind) · 73 yd
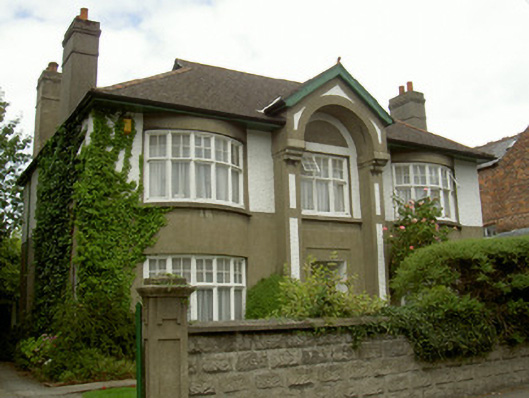 Conisbrohouse · 82 yd
 John WattersMemorial · 97 yd
 Franciscan Bell Tower, 1240'sMonument · 313 yd
 Louth County MuseumMuseum · 523 yd
 Kellys MonumentMonument · 699 yd
 Bombing 1975Memorial · 823 yd
 Dundalk CentralHeritage attraction · 1687 yd
 Soldiers' PointHeadland · 1.7 mi
 Castletown MotteArchaeological place · 1.7 mi
 Battle of FaughartMajor battlefield · 2.6 mi
Other information
Photo: National Inventory of Architectural Heritage · Website use allowed for educational or private purposes with source credit