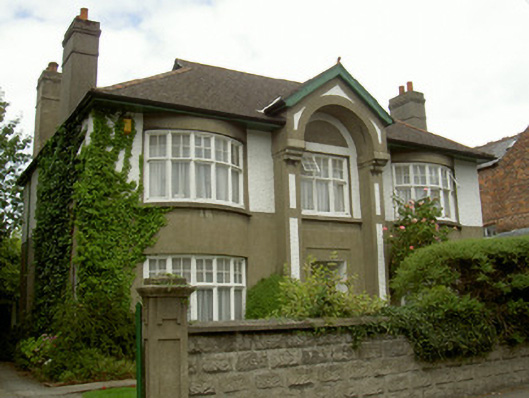
What is recorded here
Detached three-bay two-storey house, built c. 1935. Full-height bows and full-height two-storey pedimented shallow porch projecting from south elevation, single-storey lean-to extension and octagonal sun room to north elevation. Gambrel tiled roof, clay ridge and hip tiles, unpainted smooth rendered corbelled chimneystacks with platbands, terracotta finial and painted timber bargeboards to porch, painted timber projecting eaves with sheeted soffit, uPVC gutters, circular cast-iron downpipes. Unpainted smooth rendered ruled-and-lined walling to ground floor, painted roughcast rendered walling to first floor, smooth rendered pilasters and arch to porch with roughcast panels, painted smooth rendered walling to extension. Square-headed window openings, unpainted slightly projecting smooth rendered soffits and reveals, smooth rendered sills, steel side hung casement windows in painted timber frames with four-pane top-hung overlights, uPVC windows to north elevation; plain-glazed oculi with painted moulded render surrounds to walls of door recess. Square-headed opening to door recess, unpainted moulded render surround, set within shallow porch with round-headed arch supported on pilasters with moulded projecting caps; encaustic floor tiling, painted smooth rendered walling and hardwood panelled ceiling to recess; square-headed painted timber door with plain-glazed panels, bipartite overlight. Set in own grounds, gardens to north and south, garage to north-west; rock-faced render boundary walling to south, saddle-coping, unpainted smooth rendered panelled gate piers with projecting cornices and pyramidal caps, painted timber vertically-sheeted gates.
This detached house is a prominent feature within a streetscape of terraced houses. Its interesting form is distinguished by the bow bays and unusual entrance porch. Retaining original features such as the steel windows, oculi and glazed entrance door, it is a fine example of Irish pre-war domestic architecture.
This does not grant access. Most recorded buildings are privately owned; view them only from public ground unless the owner allows entry.
Places near here
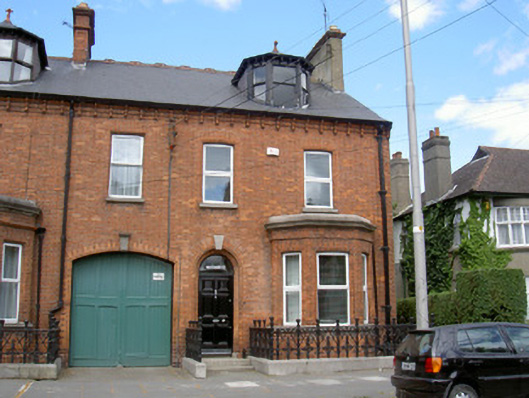 Massabiellehouse · 18 yd
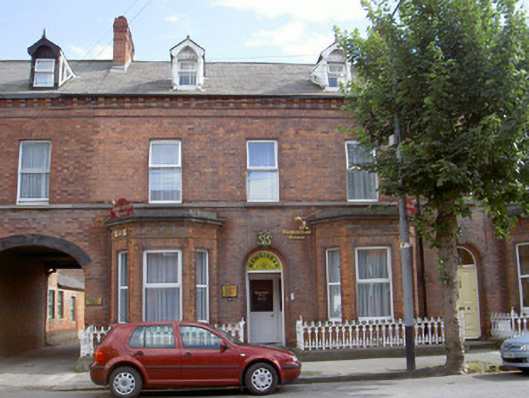 Homestead Househouse · 64 yd
 CastleCastle, tower house · 134 yd
 John WattersMemorial · 158 yd
 Franciscan Bell Tower, 1240'sMonument · 231 yd
 Louth County MuseumMuseum · 452 yd
 Kellys MonumentMonument · 628 yd
 Bombing 1975Memorial · 750 yd
 Dundalk CentralHeritage attraction · 1617 yd
 Castletown MotteArchaeological place · 1.7 mi
 Soldiers' PointHeadland · 1.7 mi
 Battle of FaughartMajor battlefield · 2.6 mi
Other information
Photo: National Inventory of Architectural Heritage · Website use allowed for educational or private purposes with source credit