
What is recorded here
Semi-detached two-bay two-storey with dormer attic house, built c. 1900. Full-height canted-bay and dormer window to north, two-storey extension to south, single-storey extension to west. Pitched terracotta tiled roof, terracotta ridge tiles, brick corbelled chimneystack, decorative capping stone, uPVC gutter on corbelled eaves course, uPVC downpipes; painted timber decorative bargeboards to dormer, terracotta tiles to tympanum. Red brick walling laid in English garden wall bond to north elevation, decorative terracotta panels, brick sill course to first floor level, red brick walling to west elevation. Square-headed window openings, painted concrete sills, painted timber one-over-one sliding sash windows, uPVC windows to dormer. Square-headed door opening, brick hood-moulding, plain-glazed overlight, painted timber door with six raised-and-fielded panels. House set back slightly from street, front site bounded by cast-iron railings on rubble stone plinth wall, enclosed yard to south.
This building forms a very attractive pair with its adjoining property and is of importance in maintaining the varied character of this streetscape. It displays fine detailing in its design and the use of finely-moulded terracotta panels, very characteristic of architectural tastes at the turn of the twentieth century, are of some artistic note. This house is a good example of domestic architectural development in regional centres during this period.
This does not grant access. Most recorded buildings are privately owned; view them only from public ground unless the owner allows entry.
Places near here
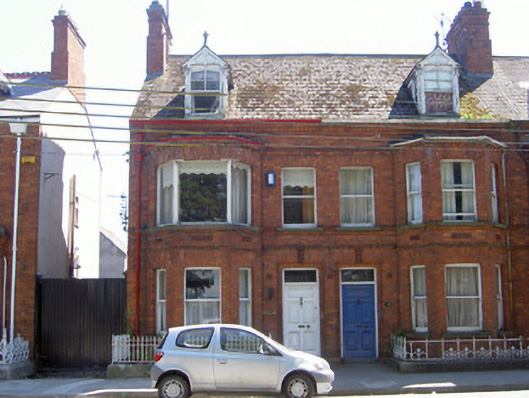 Carnshouse · 50 yd
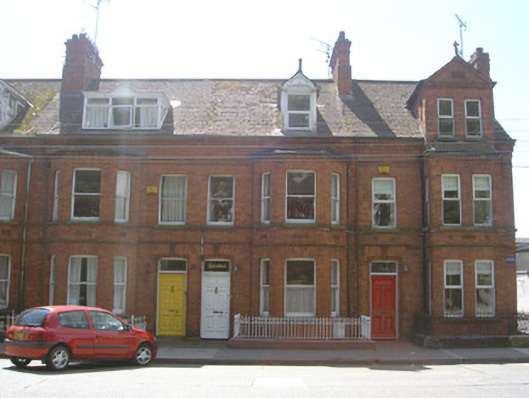 Sancta Mariahouse · 67 yd
 Franciscan Bell Tower, 1240'sMonument · 309 yd
 CastleCastle, tower house · 467 yd
 Louth County MuseumMuseum · 487 yd
 Font in Townparks (upper Dundalk By.)Font · 518 yd
 John WattersMemorial · 598 yd
 Bombing 1975Memorial · 641 yd
 Dundalk CentralHeritage attraction · 1442 yd
 Castletown MotteArchaeological place · 1.5 mi
 Soldiers' PointHeadland · 1.9 mi
 Battle of FaughartMajor battlefield · 2.4 mi
Other information
Photo: National Inventory of Architectural Heritage · Website use allowed for educational or private purposes with source credit