
What is recorded here
Terraced two-by two-storey with attic house, built c. 1900. Return to south, two-storey canted bay and dormer window to north. Pitched slate roofs, clay ridge tiles, shouldered corbelled red brick chimneystack, dormer window, moulded cast-iron gutters on corbelled eaves course. Red brick walling laid in Flemish bond, roll-moulded red brick plinth, string and continuous sill courses; terracotta panels to canted bay, dentil course to eaves. Square-headed window openings, tooled limestone sills, painted timber one-over-one sliding sash windows, painted timber casement windows to dormer. Segmental-headed door opening, roll-moulded surround, terracotta keystone, plain-glazed overlight, painted timber door with five raised-and-fielded panels, brass door furniture. House fronts onto street, painted smooth rendered plinth wall surmounted by cast-iron railings bounds front site, yard to rear (south).
Situated along the southern side of Saint Mary's Road, a wide straight road, this house is a fine example of domestic architecture at the beginning of the twentieth century. The decorative detailing is particularly noteworthy, adding an attractive uniformity to the terrace.
This does not grant access. Most recorded buildings are privately owned; view them only from public ground unless the owner allows entry.
Places near here
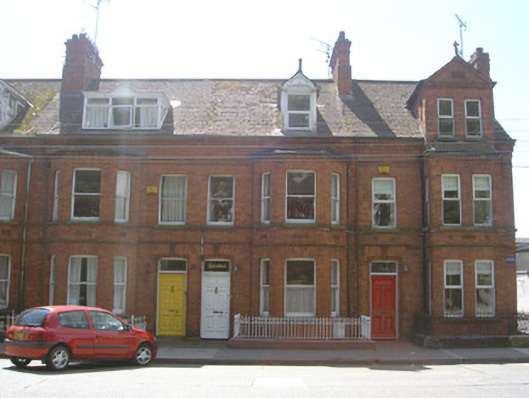 Sancta Mariahouse · 6 yd
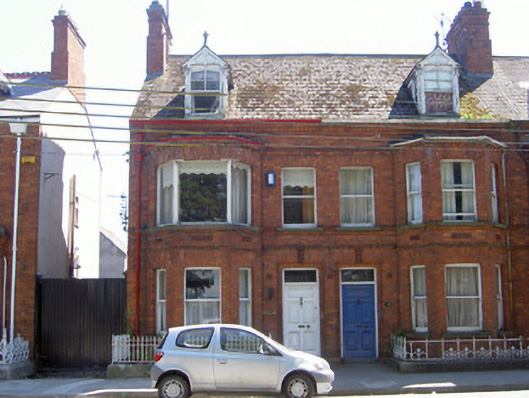 Carnshouse · 12 yd
 Franciscan Bell Tower, 1240'sMonument · 332 yd
 CastleCastle, tower house · 406 yd
 Font in Townparks (upper Dundalk By.)Font · 461 yd
 Louth County MuseumMuseum · 471 yd
 Bombing 1975Memorial · 599 yd
 Maid of ErinMemorial · 622 yd
 Dundalk CentralHeritage attraction · 1386 yd
 Castletown MotteArchaeological place · 1.4 mi
 Soldiers' PointHeadland · 2.0 mi
 Battle of FaughartMajor battlefield · 2.4 mi
Other information
Photo: National Inventory of Architectural Heritage · Website use allowed for educational or private purposes with source credit