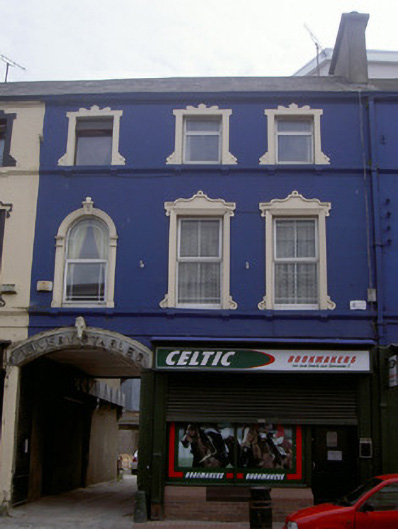
What is recorded here
Terraced three-bay three-storey house, built c. 1870, with integral carriage arch. Now also in commercial use. Pitched slate roof, clay ridge tiles, unpainted smooth rendered corbelled chimneystack, moulded cast-iron gutters on eaves corbel course. Painted smooth rendered walling, moulded render sill courses. Square-headed window openings, painted render architraves, decorative moulded lugged-and-kneed render surrounds, render corbels to sills, aluminium casement windows; round-headed window opening over carriage arch, moulded render surround with Tuscan pilasters supporting stepped archivolt with prominent keystone detail. Segmental-headed carriage opening to ground floor east bearing raised render lettering "Livery Stables" to archivolt with horses head motif at apex, giving access to rear of site, pair of wrought-iron gates. Painted timber shopfront, fluted pilasters, projecting sign fascia, display window on brick and marble stallrisers, square-headed door opening, painted timber panelled door. Street fronted, concrete paving to north, one of a group of six built as one terrace.
With its carriage opening and round-headed window opening above forming a strong vertical emphasis, this building is the central focus to a formally planned group of six which stand out within the streetscape for their attractive use of render detailing. The inscription "Livery Stables" is a feature of particular note recalling a building and a business to the rear of this site which appear to no longer exist. A good example of nineteenth-century architectural development in Irish towns.
This does not grant access. Most recorded buildings are privately owned; view them only from public ground unless the owner allows entry.
Places near here
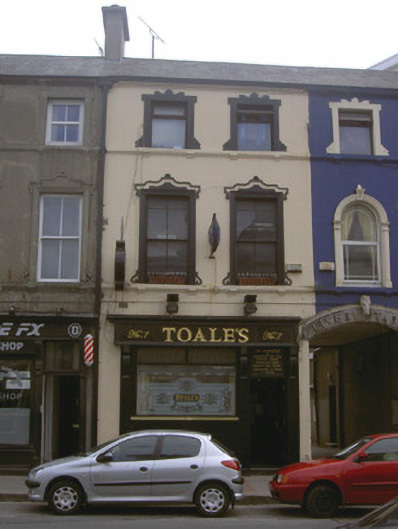 Toale'shouse · 7 yd
 Bombing 1975Memorial · 23 yd
 Dundalk Courthousecourt house · 38 yd
 Maid of ErinMemorial · 58 yd
 Kellys MonumentMonument · 130 yd
 Louth County MuseumMuseum · 307 yd
 CastleCastle, tower house · 503 yd
 Franciscan Bell Tower, 1240'sMonument · 579 yd
 Dundalk CentralHeritage attraction · 860 yd
 Castletown MotteArchaeological place · 1.4 mi
 Soldiers' PointHeadland · 2.2 mi
 Battle of FaughartMajor battlefield · 2.8 mi
Other information
Photo: National Inventory of Architectural Heritage · Website use allowed for educational or private purposes with source credit