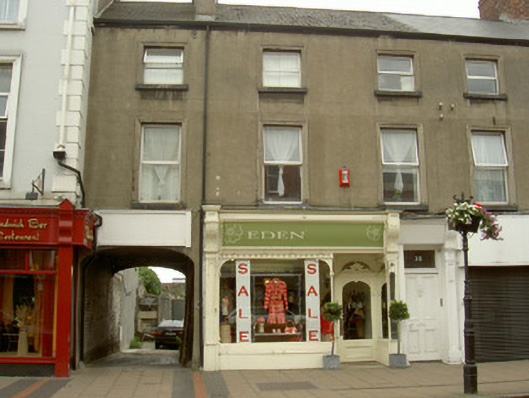
What is recorded here
Attached three-bay three-storey house, built c. 1870, with timber shopfront c. 1900, carriage arch to west. Pitched slate roof, unpainted smooth rendered chimneystack, moulded cast-iron gutters on moulded render corbelled eaves course, square-profile downpipe. Unpainted smooth rendered ruled-and-lined walling. Square-headed window openings, unpainted moulded render surrounds, painted sills, uPVC casement windows. Timber shopfront with painted timber fascia board flanked by console brackets above pilasters having recessed panels; square-headed display windows flanked by carved timber colonnettes, painted concrete stall riser; square-headed door opening, decorative carved timber and glazed overlight, painted timber door with large round-headed glass panel set in recessed porch with tiled threshold. Street fronted.
The most notable feature of this shop building is its attractive timber shop front due to its delicate detailing, skillfully executed, which contributes both to its architectural and artistic significance. It continues to make a positive contribution to the streetscape.
This does not grant access. Most recorded buildings are privately owned; view them only from public ground unless the owner allows entry.
Places near here
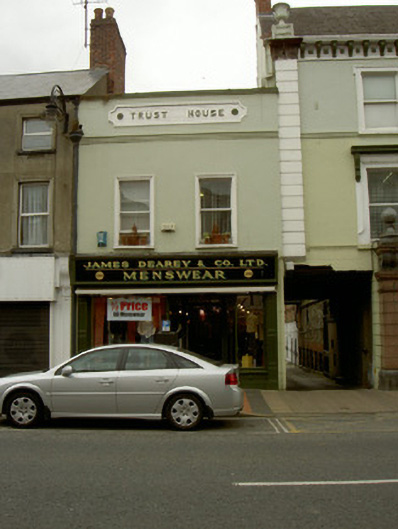 Trust Househouse · 14 yd
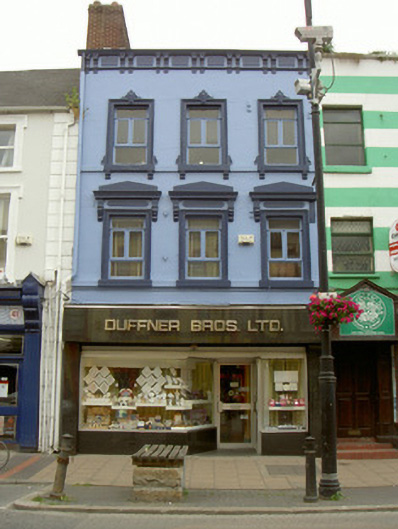 Duffner Brothershouse · 28 yd
 CastleCastle, tower house · 180 yd
 Maid of ErinMemorial · 287 yd
 Bombing 1975Memorial · 303 yd
 Font in Townparks (upper Dundalk By.)Font · 328 yd
 Kellys MonumentMonument · 354 yd
 Louth County MuseumMuseum · 453 yd
 Dundalk CentralHeritage attraction · 942 yd
 Castletown MotteArchaeological place · 1.2 mi
 Soldiers' PointHeadland · 2.2 mi
 Battle of FaughartMajor battlefield · 2.6 mi
Other information
Photo: National Inventory of Architectural Heritage · Website use allowed for educational or private purposes with source credit