What is recorded here
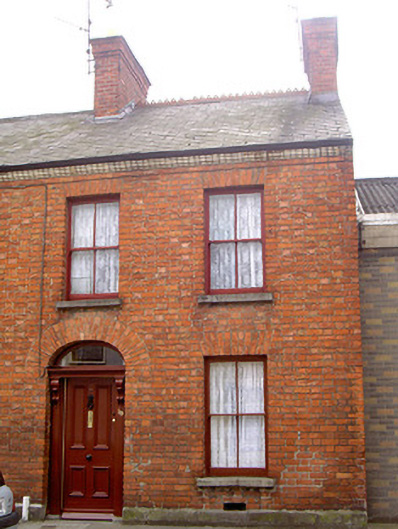
End-of-terrace two-bay two-storey house, built c. 1880. Pitched slate roof, crested clay ridge tiles, red brick corbelled chimneystack with projecting cap, profiled cast-iron gutter supported on moulded yellow brick corbelled eaves course. Red brick walling laid in Flemish bond, granite plinth. Square-headed window openings, granite sills, painted timber two-over-two sliding sash windows. Segmental-headed brick-arched door opening, painted timber pilasters on granite plinths with console brackets supporting frieze, cornice and plain-glazed fanlight, painted timber door with four flat panels, granite threshold. House fronts directly onto street.
This house was built as part of a terrace of eleven similar houses fronting onto Bachelors Walk. The house makes a positive contribution to the streetscape and the retention of original features and materials is worthy of note, as is the varied materials used in the construction of the façade which create an added interest in this modest structure.
This does not grant access. Most recorded buildings are privately owned; view them only from public ground unless the owner allows entry.
Places near here
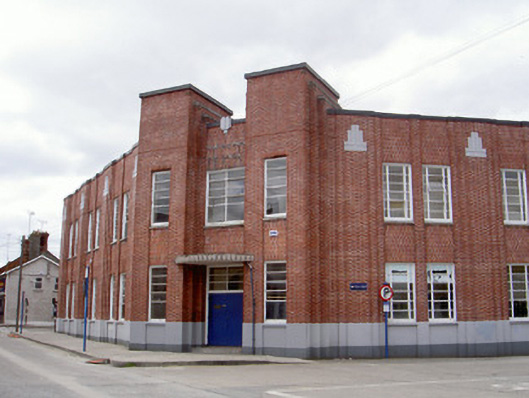 Scoil na gCeard Dún Dealganschool · 75 yd
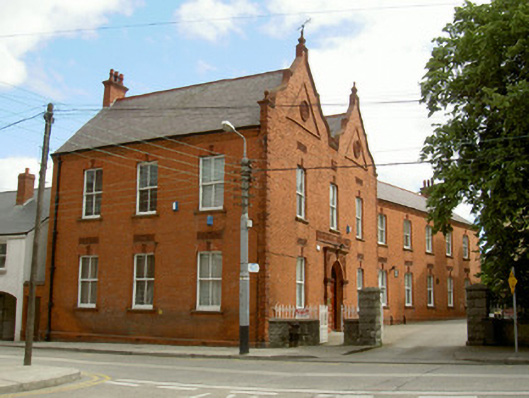 Dundalk Municipal Technical Schoolschool · 100 yd
 Kellys MonumentMonument · 167 yd
 Bombing 1975Memorial · 199 yd
 Maid of ErinMemorial · 226 yd
 Louth County MuseumMuseum · 232 yd
 CastleCastle, tower house · 361 yd
 Franciscan Bell Tower, 1240'sMonument · 413 yd
 Dundalk CentralHeritage attraction · 1032 yd
 Castletown MotteArchaeological place · 1.4 mi
 Soldiers' PointHeadland · 2.1 mi
 Battle of FaughartMajor battlefield · 2.6 mi
Other information
Photo: National Inventory of Architectural Heritage · Website use allowed for educational or private purposes with source credit