
What is recorded here
Attached three-bay single-storey sacristy, built c. 1890. Attached at north to Saint Patrick's Pro-Cathedral. Crenellated, four-bays to side elevations separated by stepped pinnacled buttresses, clasping buttresses. Roof not visible behind parapet, cast-iron rainwater goods. Ashlar granite walling. Tudor arched window opening, in groups of three, in arcade to centre side elevation, in cut stone surround at recess, flush sills, containing painted timber lattice windows. Tudor arch-headed door opening in moulded stone surround, containing timber battened door with iron hinges; at south elevation accessed via cut stone double perron, at east elevation accessed via flight of steps with painted steel handrail. Sacristy accessed via crenellated gate from presbytery, via bridge over stream to south.
This handsome crenellated sanctuary is an appropriate additions to Saint Patrick's Pro-Cathedral. Possibly designed and constructed during the redecorations by J. J. McCarthy in 1896, it complements the church by picking up many of its details. The double perron and Gothic doorway provide a striking elevation to the busy road to the south.
This does not grant access. Most recorded buildings are privately owned; view them only from public ground unless the owner allows entry.
Places near here
 Saint Patrick's Pro-Cathedralcathedral · 42 yd
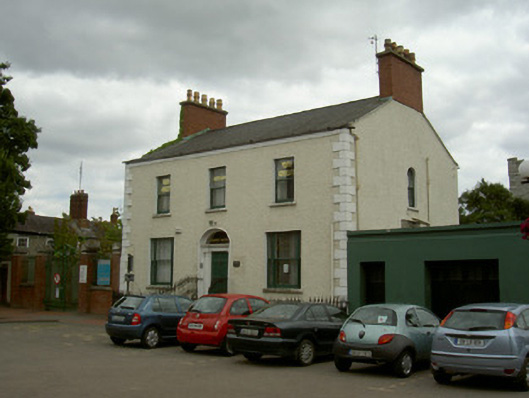 Roden Househouse · 107 yd
 Kellys MonumentMonument · 117 yd
 Louth County MuseumMuseum · 192 yd
 Bombing 1975Memorial · 201 yd
 Maid of ErinMemorial · 250 yd
 Franciscan Bell Tower, 1240'sMonument · 487 yd
 CastleCastle, tower house · 634 yd
 Dundalk CentralHeritage attraction · 1009 yd
 Castletown MotteArchaeological place · 1.5 mi
 Soldiers' PointHeadland · 2.1 mi
 Battle of FaughartMajor battlefield · 2.8 mi
Other information
Photo: Colin Park · Creative Commons Attribution-ShareAlike 2.0