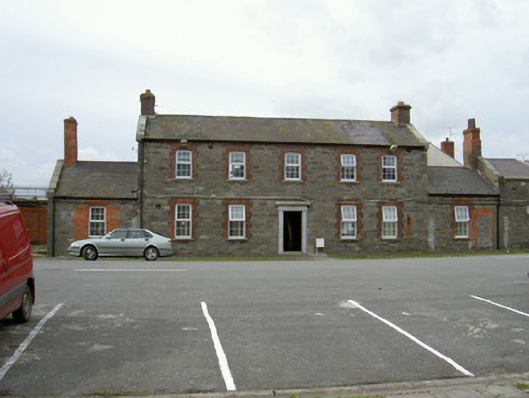
What is recorded here
Attached five-bay two-storey office building, built c. 1840. Rectangular-plan, single-bay wings to north and south added c. 1850. Pitched slate roofs, clay ridge tiles, corbelled brick chimneystacks with plain terracotta pots, ashlar granite verges returning at kneelers, extruded moulded aluminium gutters on granite eaves course, square-profile uPVC downpipes. Uncoursed rubble stone walling, tooled limestone quoins to main building and wings. Square-headed window openings, brick jambs and arches, granite sills, uPVC casement windows. Square-headed entrance door opening, painted stone surround, chamfered stone cornice, painted timber four-panel door, concrete threshold step. Situated on west boundary of barracks complex, cobbled frontage, facing bitmac road surface. Rubble stone hipped roof cell block to north.
This pleasantly-proportioned building has simply-detailed brick dressings to window openings and a simple stone door surround all entirely in keeping the military aesthetic. It is of interest because of the associations with the British Army. The cobbled surfacing in front of the building is an attractive feature.
This does not grant access. Most recorded buildings are privately owned; view them only from public ground unless the owner allows entry.
Places near here
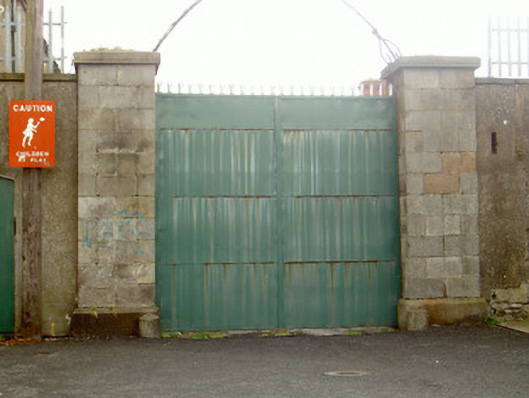 Aiken Barracksgates/railings/walls · 32 yd
 factoryfactory · 184 yd
 John WattersMemorial · 476 yd
 CastleCastle, tower house · 498 yd
 Franciscan Bell Tower, 1240'sMonument · 847 yd
 Louth County MuseumMuseum · 1079 yd
 Kellys MonumentMonument · 1256 yd
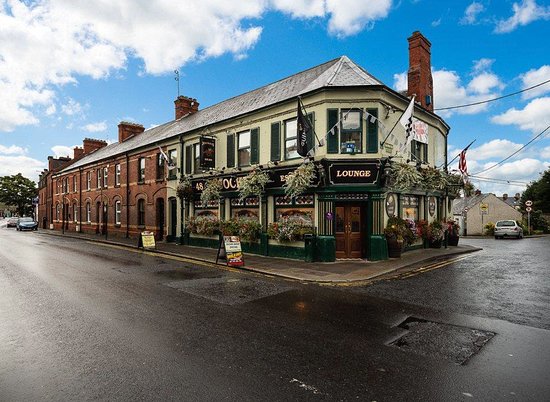 TSS DundalkMemorial · 1364 yd
 Dundalk CentralHeritage attraction · 1.3 mi
 Soldiers' PointHeadland · 1.4 mi
 Castletown MotteArchaeological place · 2.0 mi
 Battle of FaughartMajor battlefield · 2.6 mi
Other information
Photo: National Inventory of Architectural Heritage · Website use allowed for educational or private purposes with source credit