What is recorded here
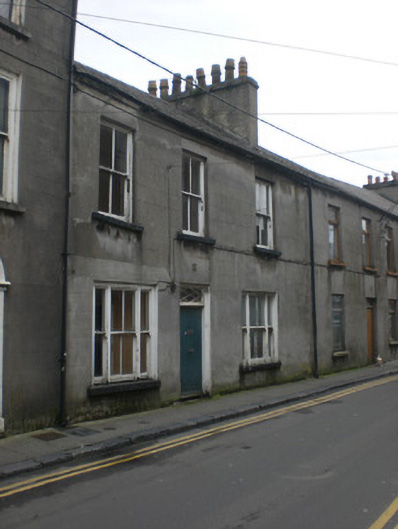
Terraced three-bay two-storey house, built c.1820. Pitched slate roof with rendered chimneystack and eaves course with cast-iron rainwater goods. Lined-and-ruled rendered walls with IHS tile over entrance. Square-headed window openings with stone sills and two-over-two pane timber sliding sash windows, tripartite to ground floor. Square-headed door opening having rendered reveals, replacement battened timber door with timber-framed diamond-glazed overlight.
The well balanced symmetrical façade of this house makes it distinctive in the local streetscape. The retention of original features including timber sash windows and the interesting diamond-glazed overlight enliven the façade.
This does not grant access. Most recorded buildings are privately owned; view them only from public ground unless the owner allows entry.
Places near here
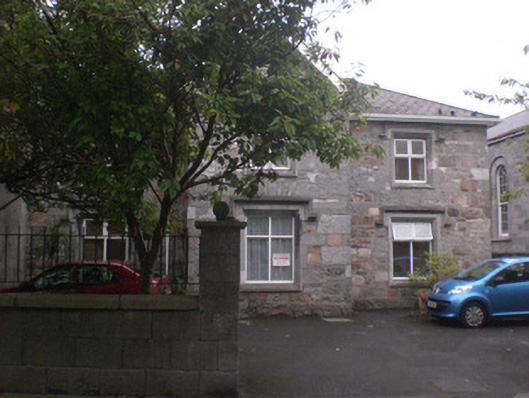 The Cloistersalmshouse · 40 yd
 Nun's Island Theatrechurch/chapel · 63 yd
 Galway Arts CentreMuseum · 125 yd
 Martin TheatreMemorial · 181 yd
 Cross in Townparks (galway By., St. Nicholas Par.)Cross · 222 yd
 Blake's CastleCastle · 224 yd
 Fortification in Townparks (galway By., St. Nicholas Par.)Fortification · 238 yd
 Claddagh Ring MuseumMuseum · 246 yd
 Christopher Columbus MonumentMemorial · 248 yd
 CastleCastle, tower house · 258 yd
 Salmon Weir BridgeViewpoint · 444 yd
 Browne DoorwayVisitor information · 628 yd
Other information
Photo: National Inventory of Architectural Heritage · Website use allowed for educational or private purposes with source credit