
What is recorded here
Archival Description [Demolished 2014]: Detached fifteen-bay three-storey malthouse, extant 1882, on a rectangular plan; fifteen-bay three-storey rear (south) elevation. Closed, 1992. Damaged, 2006. Now disused. Pitched slate roof on timber construction with clay ridge tiles, lichen-spotted coping to gables, and cast-iron rainwater goods on slate flagged eaves retaining cast-iron downpipes. Part creeper- or ivy-covered coursed rubble stone walls with lichen-spotted tooled cut-limestone flush quoins to corners centred on cast-iron "Pattress" tie plates; roughcast surface finish to rear (south) elevation. Camber- or segmental-headed door openings with lichen-spotted tooled cut-limestone monolithic surrounds framing remains of timber fittings. Square-headed window openings in camber- or segmental-headed recesses with red brick block-and-start surrounds framing louvered timber fittings. Square-headed window openings to rear (south) elevation in camber- or segmental-headed recesses with concealed dressings including red brick header bond voussoirs framing louvered timber fittings. Set in unkempt grounds.
Archival Appraisal [Demolished 2014]: A malthouse representing an important component of the nineteenth-century industrial heritage of Wexford (cf. 15505089) with the architectural value of the composition suggested by such attributes as the elongated rectilinear plan form; the construction in unrefined local fieldstone offset by red brick dressings; the uniform proportions of the openings on each floor; and the high pitched roofline. A prolonged period of neglect notwithstanding, the elementary form and massing survive intact together with substantial quantities of the original fabric, thus upholding the character or integrity of a malthouse forming part of a self-contained group alongside an adjacent malthouse (see 15505112) with the resulting ensemble making a pleasing, if increasingly forlorn visual statement in a setting presently (2005) undergoing extensive "suburban" redevelopment.
This does not grant access. Most recorded buildings are privately owned; view them only from public ground unless the owner allows entry.
Places near here
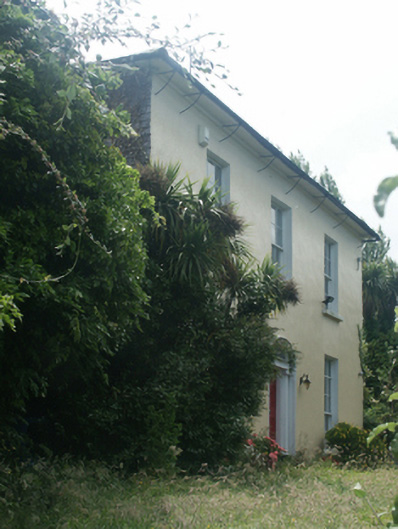 Mount Follyhouse · 80 yd
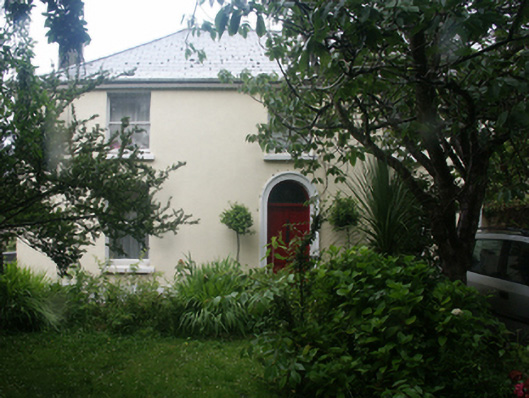 Saint Michael'shouse · 116 yd
 Lock Out GateMemorial · 175 yd
 By Hook or By CrookMonument · 209 yd
 Sack of Wexfordsiege · 320 yd
 Siege of Wexfordsiege · 323 yd
 WindmillWindmill · 335 yd
 Michael CollinsMemorial · 615 yd
 Three Sisters River CruisesHeritage attraction · 967 yd
 Site of CastleCastle, unclassified · 1.6 mi
 Castle (in ruinis)Castle, tower house · 2.0 mi
 Wexford Wildfowl ReserveHeritage attraction · 2.4 mi
Other information
Photo: National Inventory of Architectural Heritage · Website use allowed for educational or private purposes with source credit