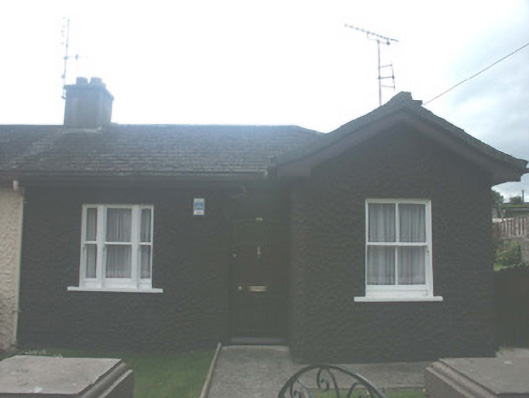
What is recorded here
End-of-terrace three-bay single-storey fireman's house, post-1922, with single-bay single-storey gabled projecting end bay to right. Renovated, pre-1993. Now in private residential use. One of a terrace of six forming part of a group of twelve. Pitched (shared) fibre-cement slate roof (gabled to end bay) with clay ridge tiles, rendered (shared) chimney stacks, and iron rainwater goods on timber eaves. Replacement profiled rendered walls, pre-1993. Square-headed window openings (one in tripartite arrangement) with concrete sills, timber mullions to tripartite opening, and two-over-two timber sash windows with one-over-one timber sash window to tripartite opening having one-over-one sidelights. Square-headed door opening with replacement glazed timber panelled door. Set back from line of street with roughcast boundary wall raised, pre-1993, having coping, roughcast piers having capping, and iron gate [SS].
A well composed small-scale house built as one of a group of twelve identical or near-identical units (including 15502083) intended for firemen stationed at the firehouse nearby (not included in survey). Distinctive attributes identifying a refined Classically-influenced architectural theme include the elegant Wyatt-style tripartite openings, and so on. Having been reasonably well maintained, the house remains as one of the last in the scheme to present an early aspect, thereby upholding some of the character or integrity of the collective ensemble in Davitt Road North.
This does not grant access. Most recorded buildings are privately owned; view them only from public ground unless the owner allows entry.
Places near here
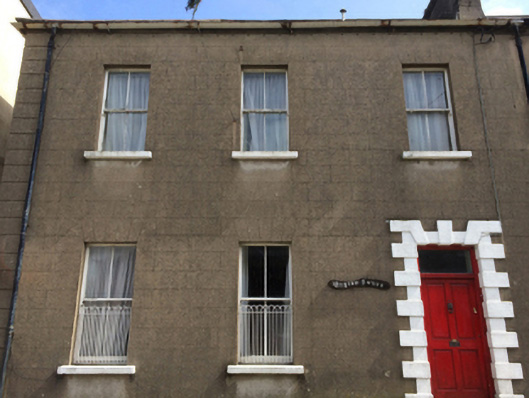 Wygram Househouse · 99 yd
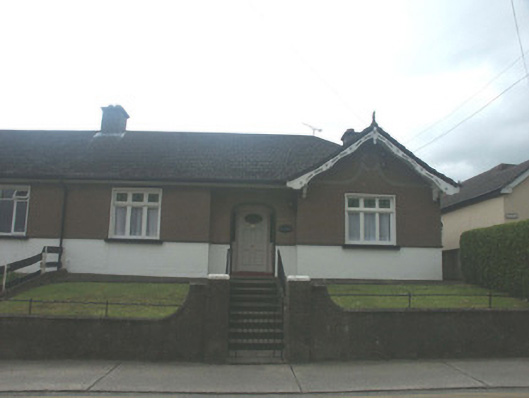 Villa Coronahouse · 109 yd
 Windmill StumpsWindmill · 173 yd
 St. Margarets WellHoly well · 325 yd
 Michael CollinsMemorial · 741 yd
 Halla KennyMemorial · 788 yd
 Three Sisters River CruisesHeritage attraction · 876 yd
 Siege of Wexfordsiege · 1172 yd
 Sack of Wexfordsiege · 1174 yd
 Castle (in ruinis)Castle, tower house · 1.8 mi
 Dawn RedwoodDawn Redwood · 1.9 mi
 Douglas-firDouglas-fir · 3.3 mi
Other information
Photo: National Inventory of Architectural Heritage · Website use allowed for educational or private purposes with source credit