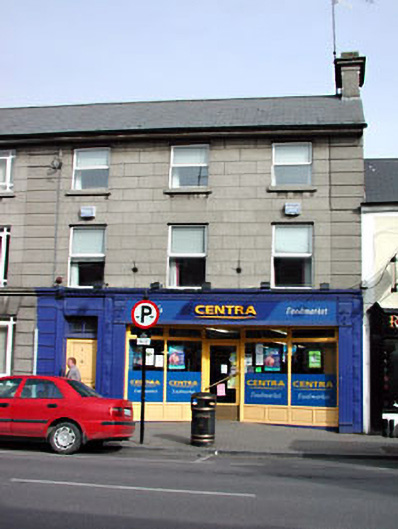
What is recorded here
Terraced three-bay two-storey house, built c.1920. Channelled cement rendered walls with rendered quoins and string course. Pitched slate roof with cement rendered chimneystack. Original timber panelled door with glazed overlight, set in rendered door surround. Built as pair with house to west. Modern shopfront to ground floor.
This building forms part of a significant pair, with the adjoining building to the west. The scale and form of this pair are in keeping with many of the main commercial buildings on the street. The façade is enlivened by the use of rendered detailing. The retention of the original door, overlight and surround, make an attractive addition to the streetscape.
This does not grant access. Most recorded buildings are privately owned; view them only from public ground unless the owner allows entry.
Places near here
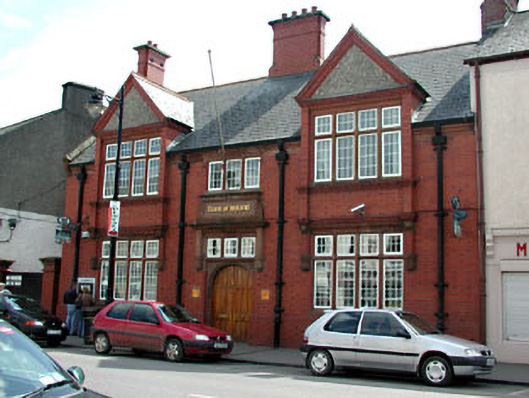 Bank of Irelandbank/financial institution · 39 yd
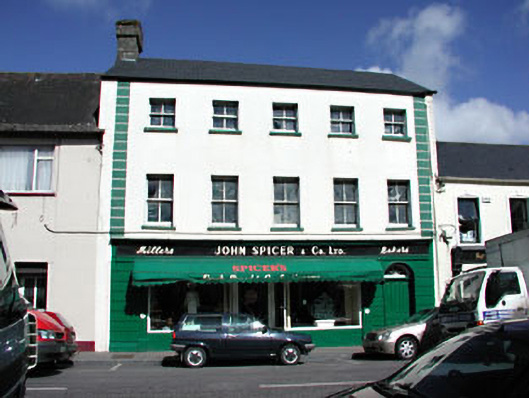 John Spicer and Companyhouse · 56 yd
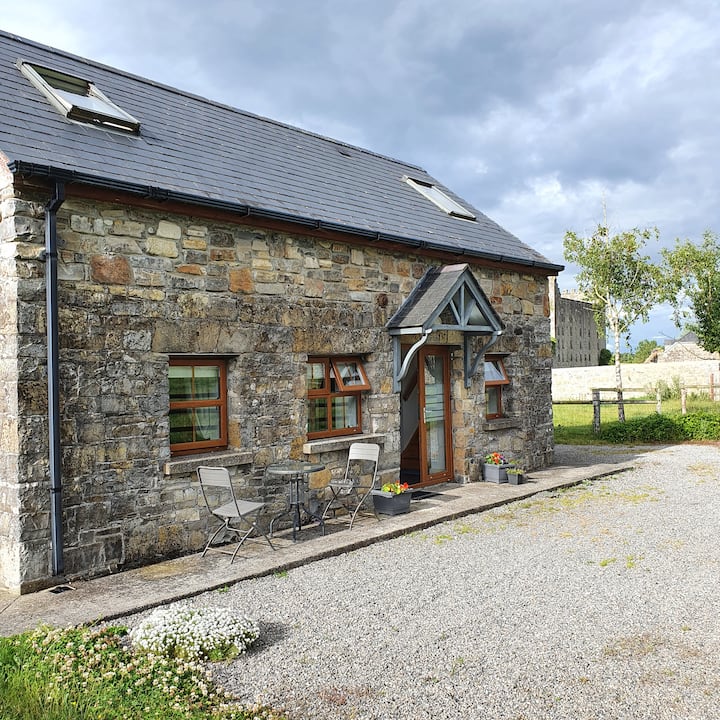 IndicatedTown defences · 157 yd
 CastleCastle, hall-house · 185 yd
 Fortification in Manorland (1st Division)Fortification · 221 yd
 Trim CastleCastle, Anglo-Norman masonry castle · 225 yd
 Saints IslandForest · 3.8 mi
 Small-leaved ElmSmall-leaved Elm · 3.8 mi
 Tara Open StudioGallery · 7.7 mi
 Kilgar GardensHeritage attraction · 9.3 mi
 Old Bog Road made famous by Teresa Bryton 1868-1943Memorial · 9.3 mi
 MullaghMountain / peak · 9.4 mi
Other information
Photo: National Inventory of Architectural Heritage · Website use allowed for educational or private purposes with source credit