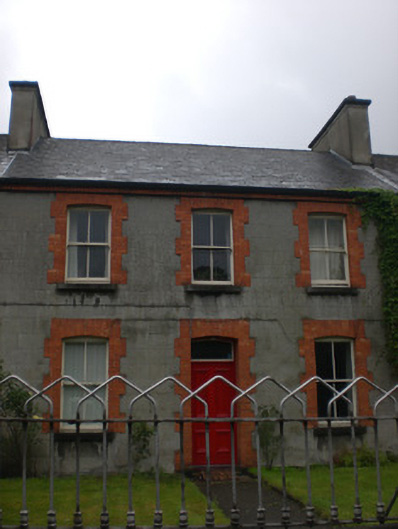
What is recorded here
Terraced three-bay two-storey house, built c.1840, having two-storey return with lean-to roof to rear elevation. Pitched artificial slate roof with rendered chimneystacks and replacement uPVC rainwater goods. Lined-and-ruled rendered walls having red-brick eaves course. Camber-headed window openings to front having limestone sills, two-over-two pane timber sliding sash windows within block-and-start red-brick jambs and voussoirs. Square-headed two-over-two pane sliding sash windows to rear. Camber-headed door opening having panelled timber door and glazed overlight within block-and-start red-brick jambs and voussoirs and limestone step. Rendered enclosing wall having painted cast-iron railings and gate.
This modest-scale terraced house is an integral part of a long and attractive terrace. It has retained much of its original form and fabric including sash windows and fine red-brick window surrounds, and contributes to the visual appeal and rhythm of the streetscape.
This does not grant access. Most recorded buildings are privately owned; view them only from public ground unless the owner allows entry.
Places near here
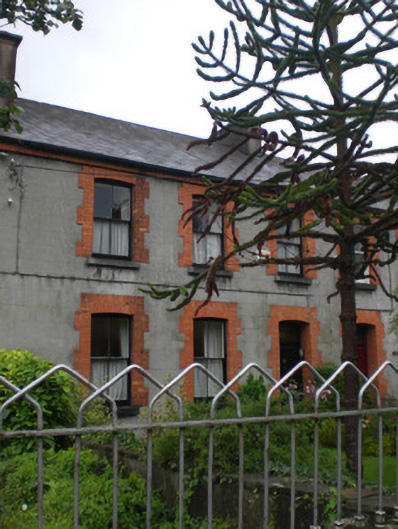 Historic buildingOfficially recorded historic building · 20 yd
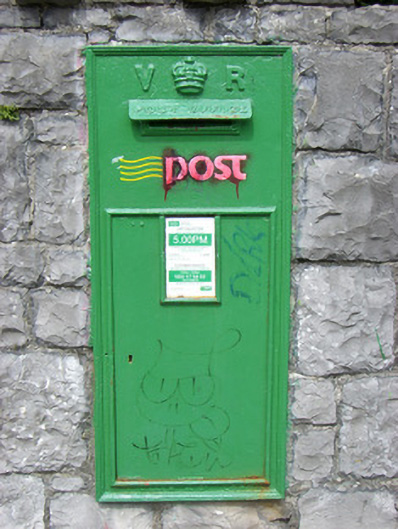 post boxpost box · 37 yd
 Caucasian WingnutCaucasian Wingnut · 76 yd
 GinkgoGinkgo · 104 yd
 James Mitchell Geology MuseumMuseum · 111 yd
 Royal Coat of Arms 1812Monument · 161 yd
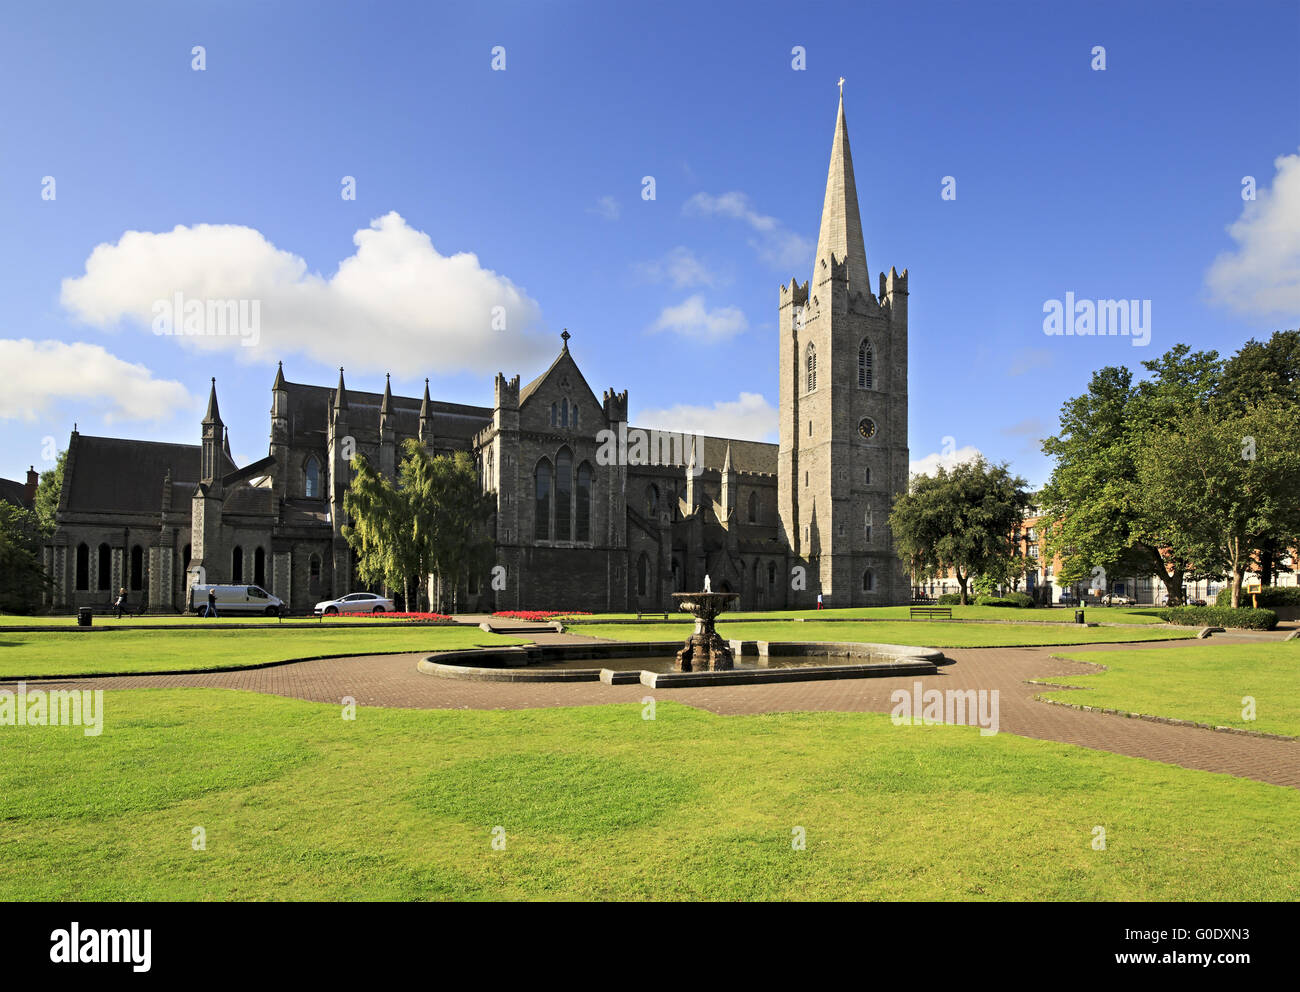 Saint PatrickMonument · 166 yd
 University of Galway GalleryGallery · 194 yd
 Galway GaolMemorial · 462 yd
 CastleCastle, tower house · 655 yd
 Walter Macken HouseMemorial · 744 yd
 Lynch's CastleCastle · 798 yd
Other information
Photo: National Inventory of Architectural Heritage · Website use allowed for educational or private purposes with source credit