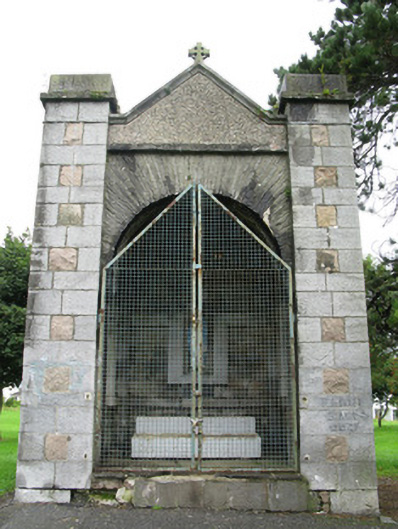
What is recorded here
Freestanding square-plan grotto, built c.1940, having flat roof with gabled pebble-dashed parapet to front and rear elevations, front having stone cross finial. Exposed snecked rusticated granite block walls having coursed snecked limestone block corner buttresses with granite centre-blocks and snecked limestone plat bands and string course. Lancet window openings to north-east and south-west. Arched open entrance having cut limestone voussoirs supported on cut-stone imposts.
This grotto forms part of an educational complex designed by Ralph Byrne. Its design and detailing relate it to the other structures on the site, thereby maintaining the architectural continuity of the college.
This does not grant access. Most recorded buildings are privately owned; view them only from public ground unless the owner allows entry.
Places near here
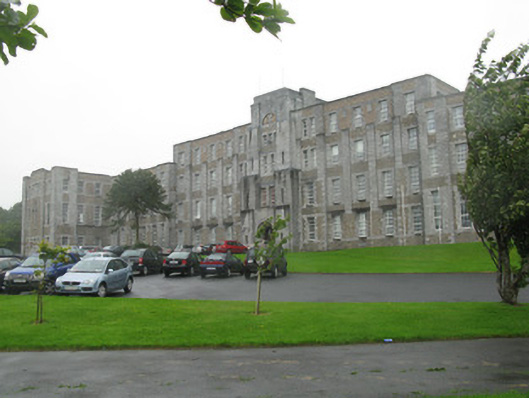 Coláiste Muire Máthairschool · 143 yd
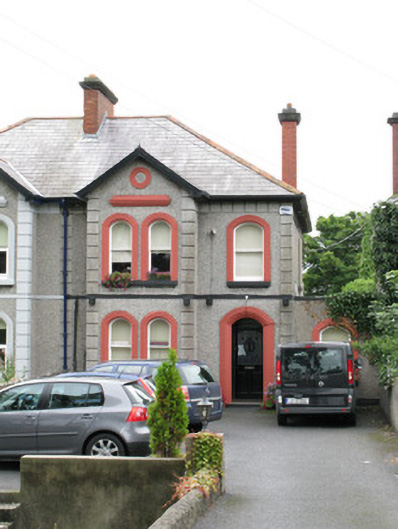 Dún Aoibhinn Househouse · 273 yd
 Walter Macken HouseMemorial · 466 yd
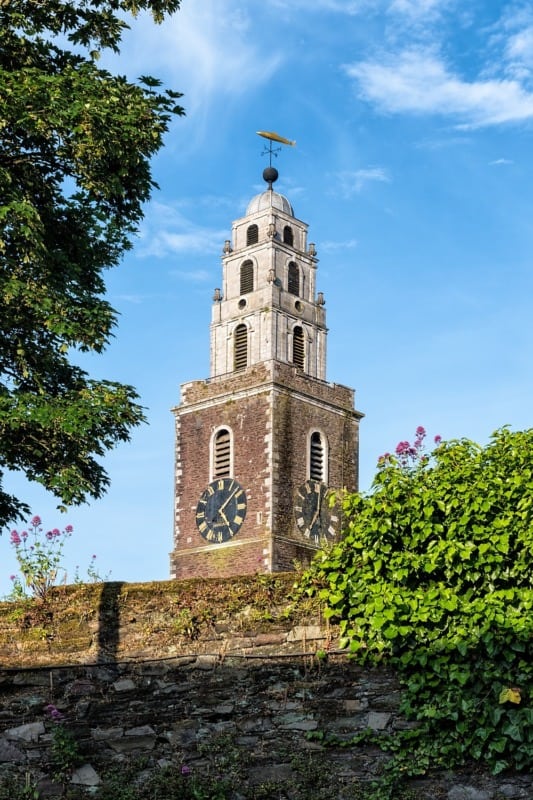 St. Annes WellHoly well · 636 yd
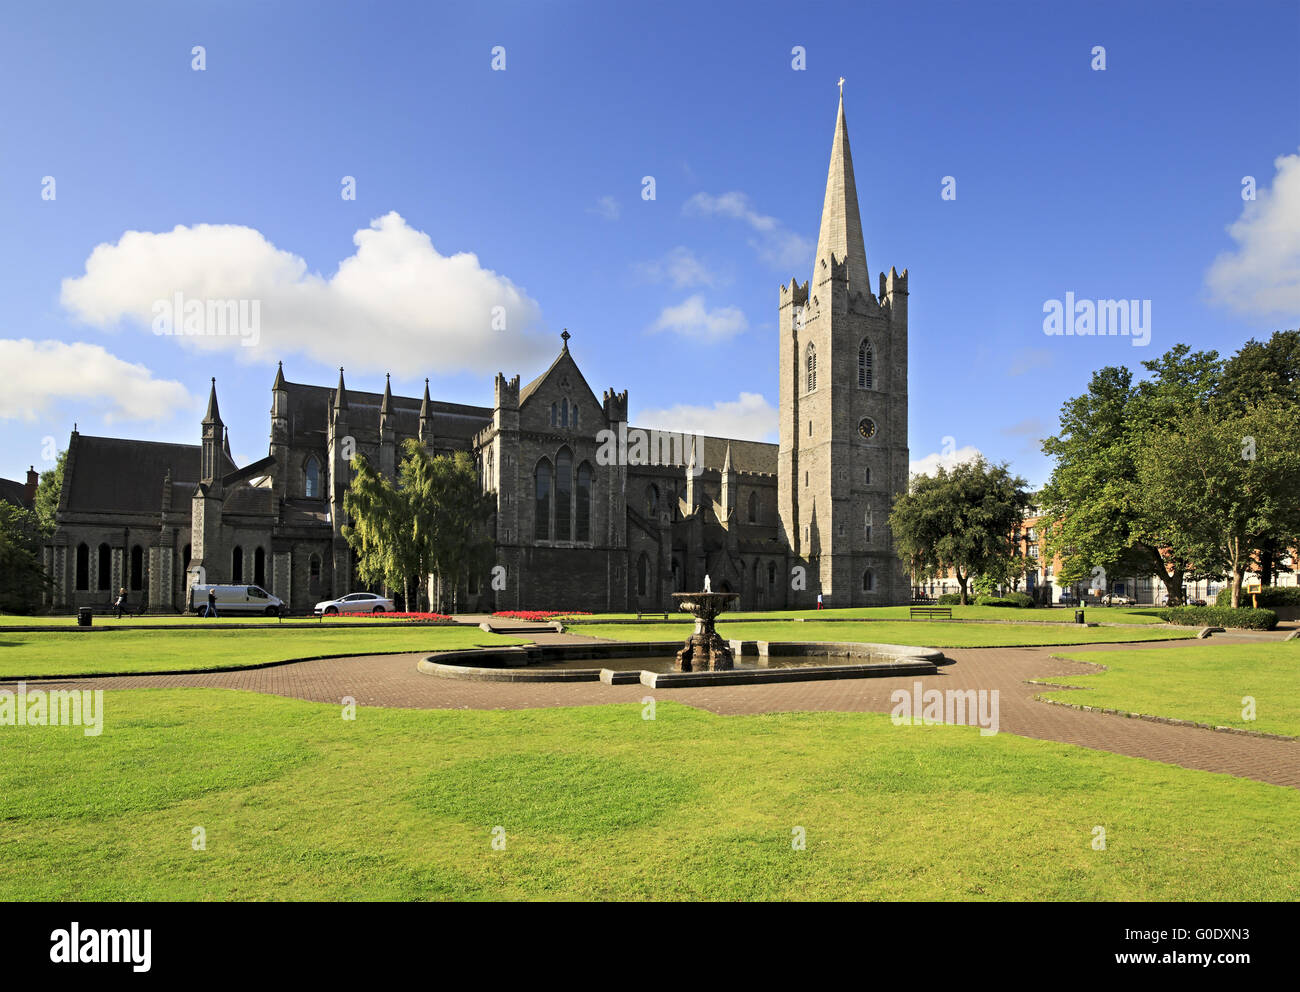 Saint PatrickMonument · 637 yd
 Caucasian WingnutCaucasian Wingnut · 684 yd
 GinkgoGinkgo · 686 yd
 Galway Arts CentreMuseum · 693 yd
 James Mitchell Geology MuseumMuseum · 710 yd
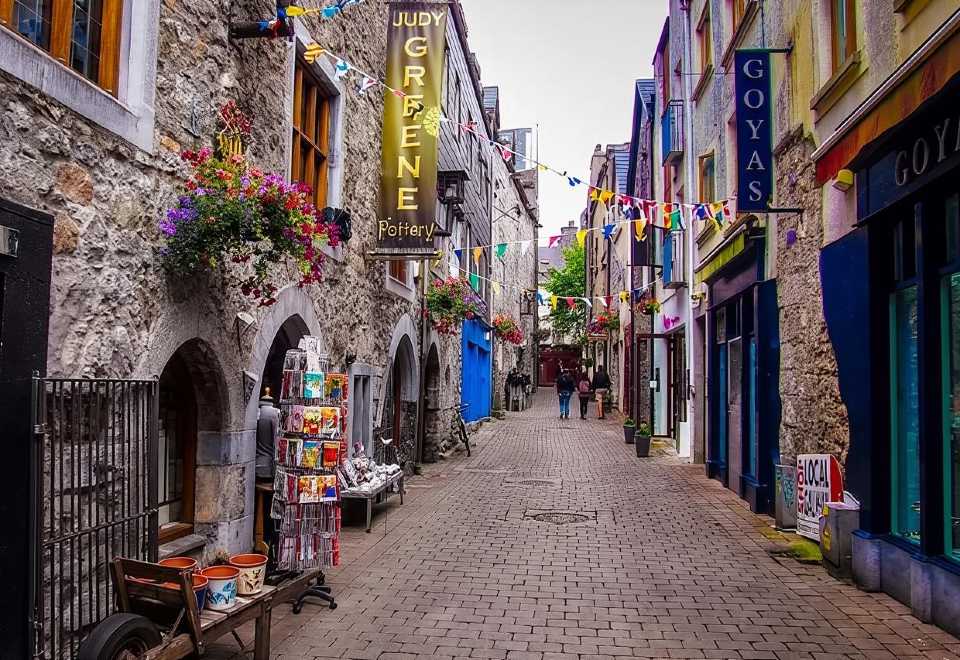 Galway GaolMemorial · 740 yd
 Blake's CastleCastle · 882 yd
 CastleCastle, tower house · 890 yd
Other information
Photo: National Inventory of Architectural Heritage · Website use allowed for educational or private purposes with source credit