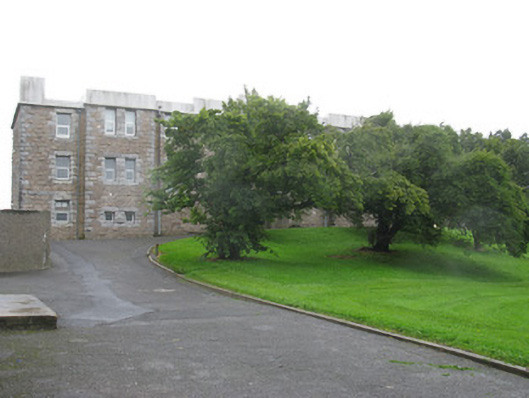
What is recorded here
Detached multiple-bay three-storey school building, built c.1939, having projecting bays towards ends of front and rear elevations. Flat roof having rendered parapet to front and rear elevations and replacement metal and uPVC rainwater goods. Exposed snecked rusticated granite block walls built to courses having rendered eaves course, tooled limestone quoins to gables and projecting bays with tooled limestone sill course to ground floor. Square-headed window openings having tooled limestone block-and-start surrounds, sills and lintels with replacement uPVC windows. Square-headed door openings having tooled limestone block-and-start surrounds and lintels with replacement timber doors. Concrete stepped approaches to front elevation doorways. Grotto located to north-east.
This building was designed as part of an education complex by Ralph Byrne. Its detailing mirrors that of the other structures at the site. The good quality granite stonework is enhanced by the limestone dressings to the window and door openings.
This does not grant access. Most recorded buildings are privately owned; view them only from public ground unless the owner allows entry.
Places near here
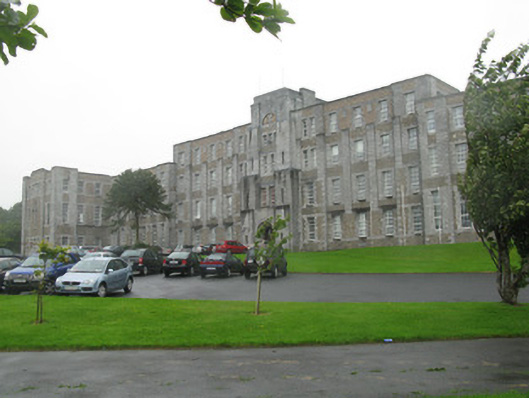 Coláiste Muire Máthairschool · 115 yd
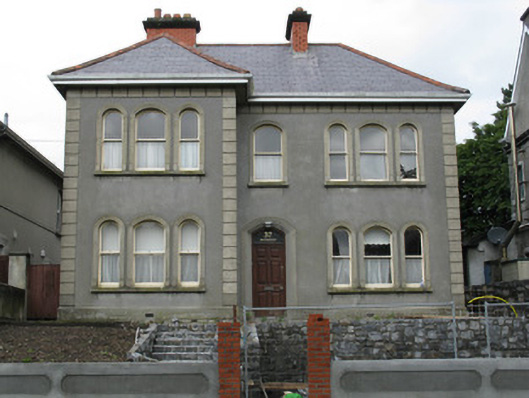 Rockmounthouse · 269 yd
 Walter Macken HouseMemorial · 477 yd
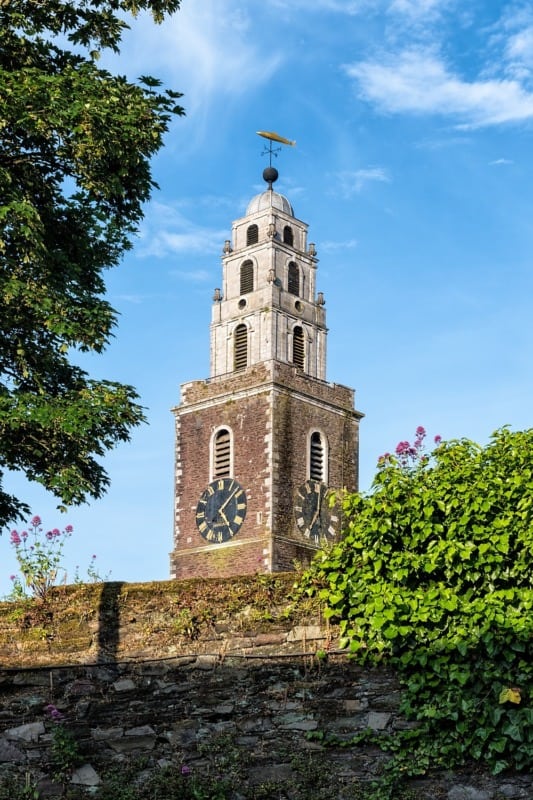 St. Annes WellHoly well · 610 yd
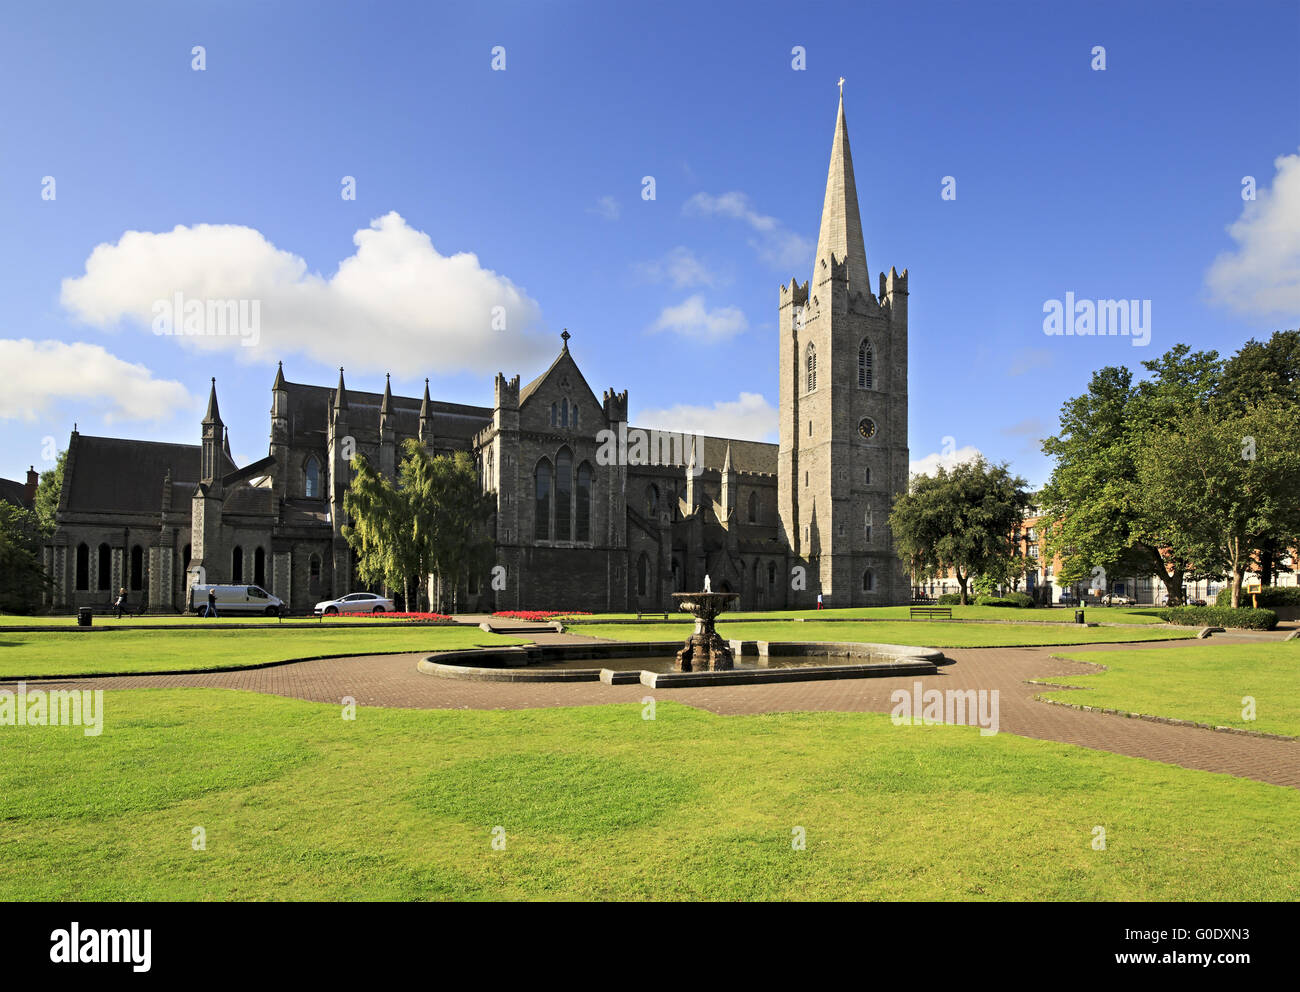 Saint PatrickMonument · 667 yd
 Galway Arts CentreMuseum · 712 yd
 Caucasian WingnutCaucasian Wingnut · 718 yd
 GinkgoGinkgo · 719 yd
 James Mitchell Geology MuseumMuseum · 743 yd
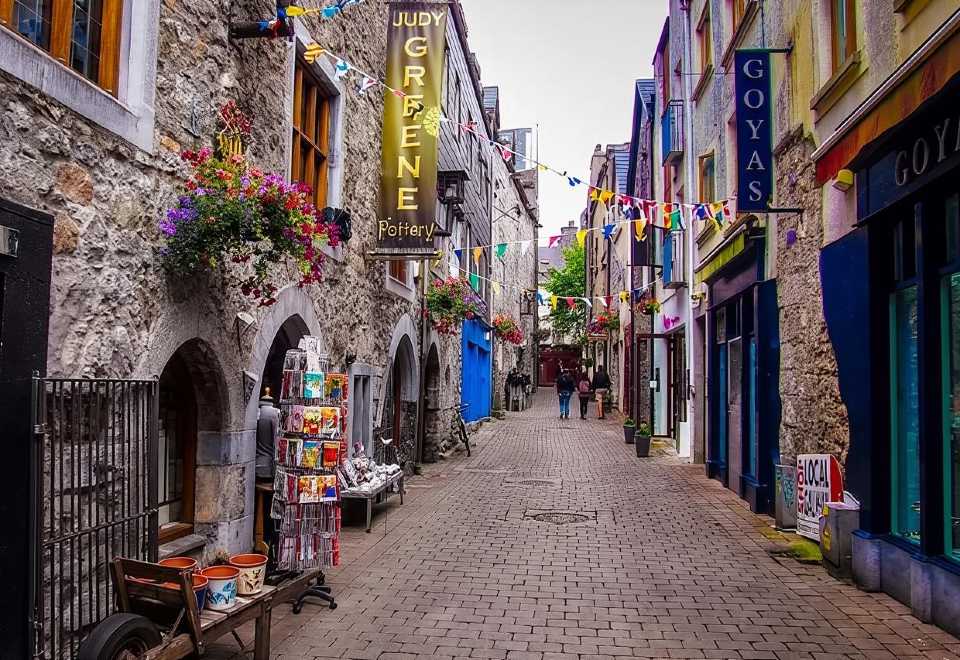 Galway GaolMemorial · 771 yd
 Blake's CastleCastle · 902 yd
 CastleCastle, tower house · 919 yd
Other information
Photo: National Inventory of Architectural Heritage · Website use allowed for educational or private purposes with source credit