
What is recorded here
Terraced two-bay three-storey house, built 1861, having gablets to front (south-west) elevation. Built as part of a terrace of four. Mansard slate roof with timber bargeboards to gablets and brick chimneystacks. Red brick walls with yellow brick string courses and date to first floor. Camber-headed openings to second floor, pointed arch openings to remaining floors, having red brick, yellow brick and limestone voussoirs and limestone sills. Replacement uPVC windows and door. Limestone boundary walls to site having cast-and wrought-iron railings and single-leaf cast-and wrought-iron gate.
Striking red brick terrace displaying high quality architectural design and execution. Details such as the yellow brick and limestone dressings add chromatic, artistic and textural interest to the façade. The house retains its original form as well as salient features such as the timber door and limestone walls, which enhance the composition of the site.
This does not grant access. Most recorded buildings are privately owned; view them only from public ground unless the owner allows entry.
Places near here
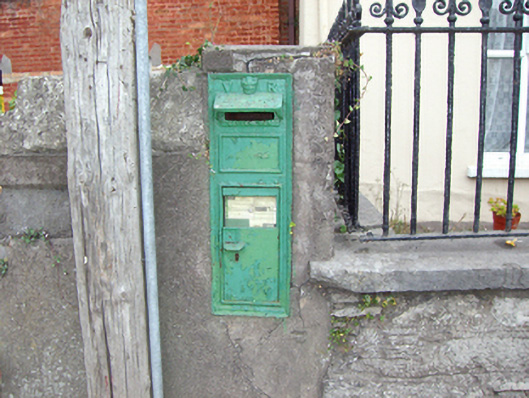 post boxpost box · 15 yd
 Kilrock Househouse · 27 yd
 WW1 MonumentMemorial · 78 yd
 Jameson Distillery MidletonHeritage attraction · 248 yd
 Grave YardGraveyard · 358 yd
 Pit-burial in OatencakePit-burial · 622 yd
 John Walsh MemorialMemorial · 631 yd
 Noel Collins BridgeVisitor information · 916 yd
 Castle Redmond (Site of)Castle, unclassified · 1006 yd
 Ballyannan (Bluebell) WoodsForest · 1510 yd
 Cahermone Castle (in Ruins)Castle, tower house · 1.0 mi
 Tower WoodForest · 2.9 mi
Other information
Photo: National Inventory of Architectural Heritage · Website use allowed for educational or private purposes with source credit