
What is recorded here
Terraced three-bay two-storey former house, built c. 1810, having timber shopfront to ground floor. Now in use as public house and office. Pitched artificial slate roof with rendered chimneystacks. Rendered walls with render quoins. Square-headed openings to first floor having render surrounds with entablature, consoles and one-over-one pane timber sliding sash windows. Shopfront comprising pilasters, fascia and cornice. Square-headed display windows with flanking pilasters. Square-headed opening having overlight and timber panelled double-leaf doors. Square-headed opening with flanking pilasters and overlight and replacement timber panelled door.
The modest form of this house is enhanced by the ornate render surrounds to the first floor windows. Its tripartite shopfront with separate private entrance is a notable feature of the façade. The building presents a unified front which makes a strong and positive contribution to the streetscape.
This does not grant access. Most recorded buildings are privately owned; view them only from public ground unless the owner allows entry.
Places near here
 Murphy'shouse · 48 yd
 Midleton Librarymarket house · 61 yd
 Grave YardGraveyard · 105 yd
 WW1 MonumentMemorial · 203 yd
 Jameson Distillery MidletonHeritage attraction · 307 yd
 John Walsh MemorialMemorial · 379 yd
 Pit-burial in OatencakePit-burial · 497 yd
 Noel Collins BridgeVisitor information · 1016 yd
 Castle Redmond (Site of)Castle, unclassified · 1154 yd
 Ballyannan (Bluebell) WoodsForest · 1617 yd
 Cahermone Castle (in Ruins)Castle, tower house · 1.0 mi
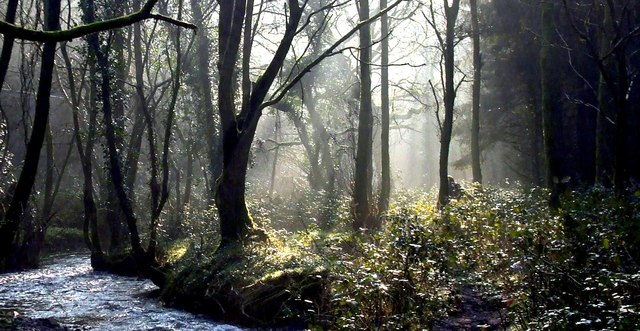 Curragh WoodsWood · 2.8 mi
Other information
Photo: National Inventory of Architectural Heritage · Website use allowed for educational or private purposes with source credit