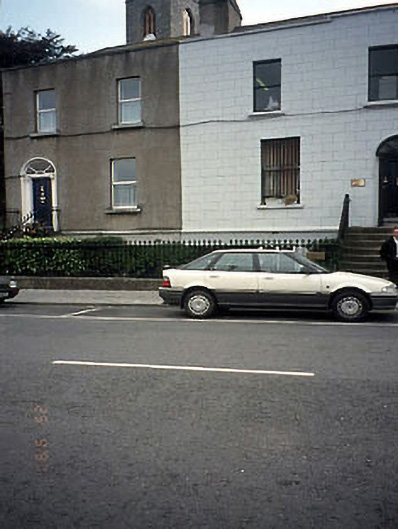
What is recorded here
End-of-terrace two-bay two-storey house above raised basement, built 1852, with roof parapet and flight of steps leading to round-headed doorcase. Front railings and mews. Side extension added c.1950. Double-pitched double roof and hipped, artificial slates, roof parapet, rendered chimney stack. Rendered ruled and lined walls, stone string course, rough dashed basement. Stone cills, uPVC casement windows, round-headed door ope with plain bracketed doorcase, panelled door and remains of simple 'radial' fanlight. Low kerb wall and cast iron railings, two-storey mews at rear, with rubble stone walls and double-pitched purple slate roof, limestone steps with cast-iron handrails.
This does not grant access. Most recorded buildings are privately owned; view them only from public ground unless the owner allows entry.
Places near here
 Saint Mary's Church (Navan)church/chapel · 35 yd
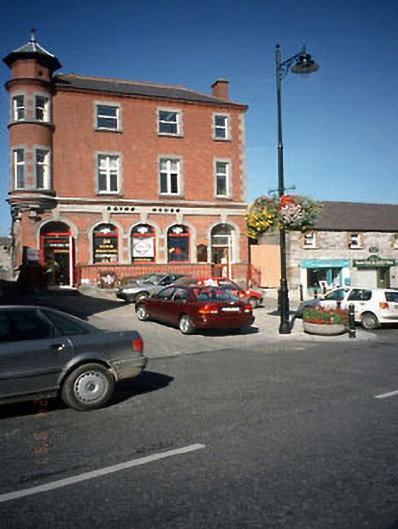 Boyne Housebank/financial institution · 47 yd
 Town defences in Townparks (navan Lower By.)Town defences · 154 yd
 CrossCross, Wayside cross (present location) · 173 yd
 The RampartWood · 403 yd
 CastleCastle, motte · 607 yd
 Nangle CourtMemorial · 1.0 mi
 Blackcastle DemesneWood · 1.5 mi
 Donaghmore Round TowerHeritage attraction · 1.6 mi
 Rathaldron Ho.Castle, tower house · 1.9 mi
 Carn HillMountain / peak · 2.5 mi
 BohermeenMountain / peak · 3.7 mi
Other information
Photo: National Inventory of Architectural Heritage · Website use allowed for educational or private purposes with source credit