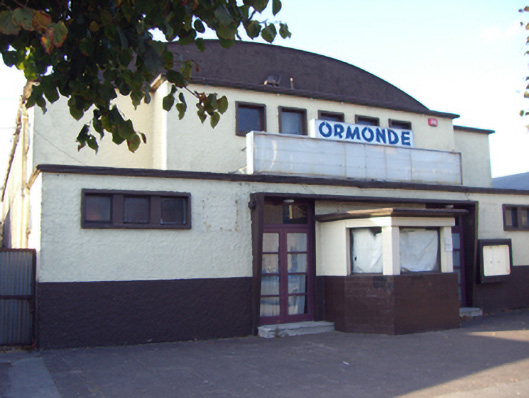
What is recorded here
Detached three-bay two-storey cinema, built 1946-7, having projecting ground floor block with central canted ticket kiosk and single-bay breakfront to first floor. Now disused. Barrel corrugated-asbestos roof. Roughcast rendered walls to front (south) elevation, corrugated-asbestos walls to west elevation. Square-headed openings to first floor having fixed windows. Square-headed tripartite openings to ground floor having fixed windows. Square-headed openings flanking canted bay having concrete canopy and overlights over half-glazed timber panelled double-leaf doors. Canted bay comprising square-headed window openings and square-headed half-glazed timber panelled door.
Attractive cinema, which is typical of mid twentieth-century architecture. Its simple yet stylish design includes interesting features such as the canopy and narrow windows. The cinema serves as a reminder of a period in social history, when every sizeable town in the country had a cinema, which was an important social venue, before the arrival of widespread television.
This does not grant access. Most recorded buildings are privately owned; view them only from public ground unless the owner allows entry.
Places near here
 Glenaryhouse · 49 yd
 Montinihouse · 57 yd
 Grave YardGraveyard · 157 yd
 WW1 MonumentMemorial · 212 yd
 Jameson Distillery MidletonHeritage attraction · 372 yd
 Pit-burial in OatencakePit-burial · 418 yd
 John Walsh MemorialMemorial · 465 yd
 Noel Collins BridgeVisitor information · 902 yd
 Castle Redmond (Site of)Castle, unclassified · 1044 yd
 Ballyannan (Bluebell) WoodsForest · 1502 yd
 Cahermone Castle (in Ruins)Castle, tower house · 1.1 mi
 Tower WoodForest · 2.9 mi
Other information
Photo: National Inventory of Architectural Heritage · Website use allowed for educational or private purposes with source credit