What is recorded here
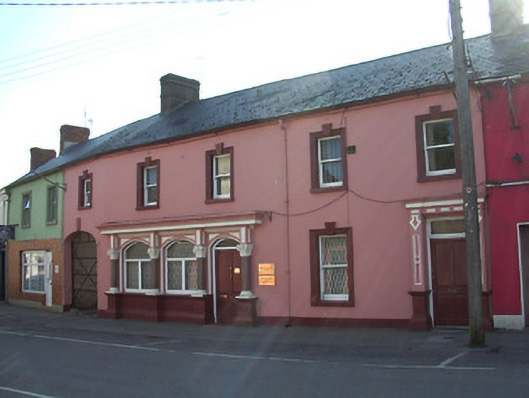
Terraced five-bay two storey house, built c. 1880, with shopfront, integral carriage arch and separate entrance to dwelling. Pitched slate roof with rendered chimneystacks and cast-iron rainwater goods. Painted rendered walls, with eaves course and plinth course. Square-headed window openings with moulded render surrounds and decorative keystones, painted sills and timber sliding sash one-over-one pane windows. Timber and render arcaded shopfront having moulded cornice, Composite-style capitals to polished granite columns on tall pedestals, flanking segmental-headed openings, with stucco panels to spandrels and having replacement uPVC windows and timber panelled double-leaf door with fanlight. Render doorcase to dwelling entrance, with moulded cornice and stucco panels to frieze and pilasters, latter on tall bases and having timber panelled door with overlight. Elliptical arch vehicular entrance to north end of façade with keystone and metal gate.
This substantial commercial and residential premises unites its disparate functions through a consistent treatment of its openings. Arcading to the shopfront, and the use of granite columns is unusual in the town of Cahir. The character of this structure is retained through the well-maintained and distinctive fabric and the artistic detailing contributes to the streetscape.
This does not grant access. Most recorded buildings are privately owned; view them only from public ground unless the owner allows entry.
Places near here
 Cahir Post Officepost office · 29 yd
 The Granarymill (water) · 46 yd
 Cahir CastleHeritage attraction · 269 ydSiege of Cahir Castlesiege · 346 yd
 Ladys WellHoly well · 409 yd
 Caher AbbeyHeritage attraction · 521 yd
 Site of CastleCastle, unclassified · 1231 yd
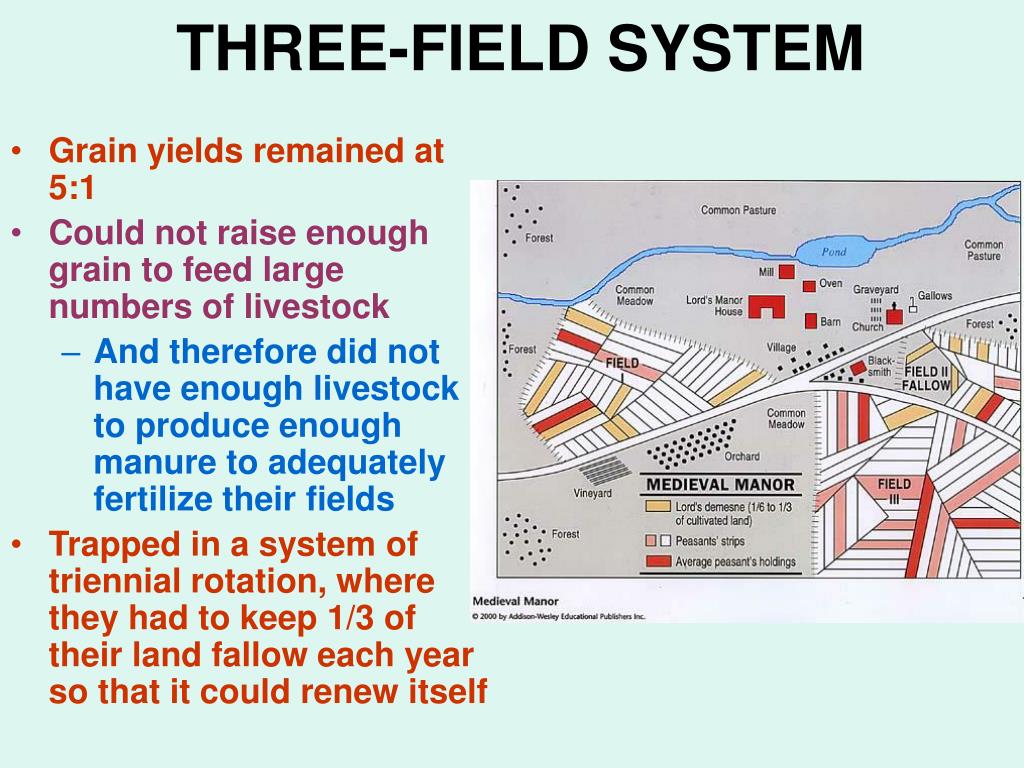 Field system in Caherabbey LowerField system · 1323 yd
 Pedunculate OakPedunculate Oak · 1694 yd
 European YewEuropean Yew · 1.3 mi
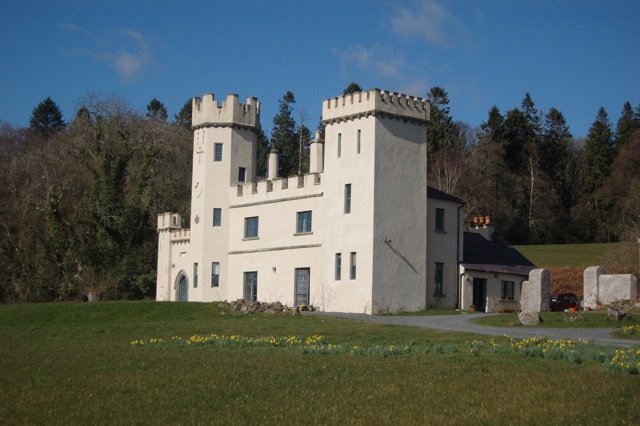 Castle (in ruins)Castle, unclassified · 1.8 mi
 Slieveanard NE TopMountain / peak · 3.1 mi
Other information
Photo: National Inventory of Architectural Heritage · Website use allowed for educational or private purposes with source credit