What is recorded here
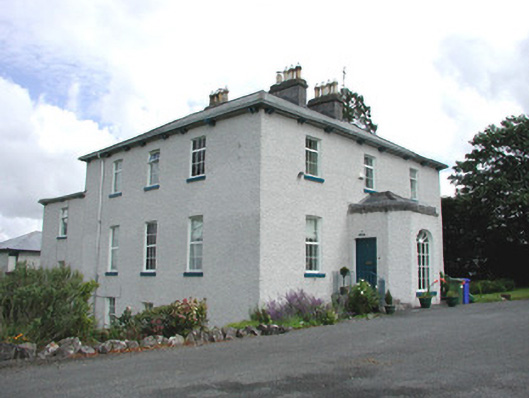
Detached L-plan three-bay two-storey over basement rectory, built c.1830, with porch to front and later extensions to rear. Set within its own grounds. Hipped slate roof with oversailing eaves, ashlar chimneystacks and terracotta pots. Stone parapet to porch roof. Pebbledashed walls. Timber sash windows with stone sills to basement with replacement windows and stone sills to rest of house. Square-headed door opening with timber panelled door with brass door furniture accessed by limestone steps with wrought-iron railings. Two-storey outbuilding to rear with corrugated roof. Rear yard accessed through segmental-headed brick arched opening set within ashlar piers. Cast-iron gate piers to front site with wrought-iron gate.
Set on a hill, the rectory is a focal point along Glebe Street. Its modest, but charming, façade is enlivened by its porch with cut stone parapet and the finely crafted ashlar chimneystacks. Though some original fabric has been lost, this building with its associated gates and lodge form an interesting, well preserved complex, and one which makes a positive contribution to the architectural heritage of Birr.
This does not grant access. Most recorded buildings are privately owned; view them only from public ground unless the owner allows entry.
Places near here
 The Rectorygate lodge · 141 yd
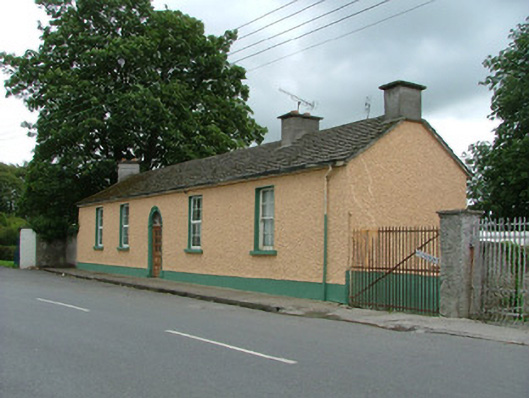 schoolschool · 169 yd
 Birr Heritage CentreMuseum · 375 yd
 Oriental planeOriental plane · 435 yd
 James Franklin FullerMemorial · 474 yd
 Emmet SquareMonument · 484 yd
 River WalkWalking route · 560 yd
 Town defences in Townparks (ballybrit By.)Town defences · 693 yd
 Waterfall PointViewpoint · 807 yd
 Black Castle (Site of)Castle, motte · 813 yd
 Common boxCommon box · 834 yd
 The Great Telescope 'Leviathan'Heritage attraction · 876 yd
Other information
Photo: National Inventory of Architectural Heritage · Website use allowed for educational or private purposes with source credit