What is recorded here
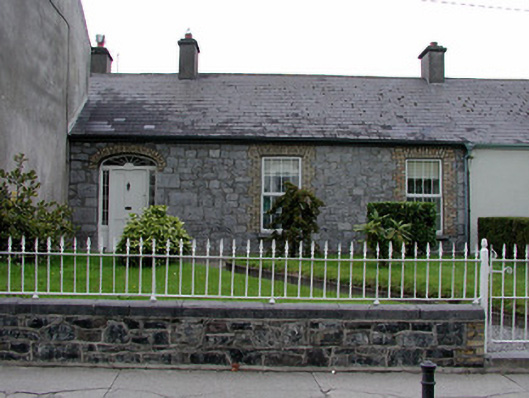
Semi-detached three-bay single-storey house, built c.1830. Set back from street. Pitched tiled roof with terracotta ridge tiles, rendered chimneystacks and cast-iron rainwater goods. Render has been removed to reveal random coursed limestone wall with tooled limestone plinth. Replacement uPVC windows with yellow brick surrounds and stone sills. Segmental brick-arched door opening with timber spoked fanlight, timber panelled door with sidelights. Cast-iron gate piers and gate give access to front site bounded by random coursed stone wall surmounted by wrought- and cast-iron railings with spear-headed finials.
One of a pair of semi-detached houses, this structure retains its original form and scale, though it has been altered over time. The pair of houses make a notable and positive contribution to the streetscape. Set back from the road, they are enhanced by their well finished boundary railings and gates, while the finials on the cast-iron gate piers are particularly noteworthy.
This does not grant access. Most recorded buildings are privately owned; view them only from public ground unless the owner allows entry.
Places near here
 Townsend Househouse · 28 yd
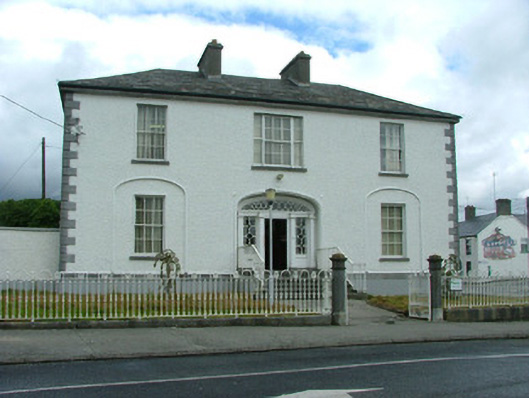 Brendan Househouse · 62 yd
 James Franklin FullerMemorial · 245 yd
 Emmet SquareMonument · 364 yd
 Birr Heritage CentreMuseum · 382 yd
 Oriental planeOriental plane · 407 yd
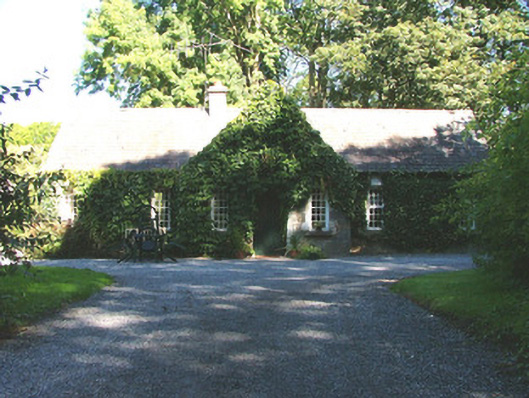 Birr Castleworker's house · 429 yd
 Common boxCommon box · 569 yd
 Ecclesiastical site in Townparks (ballybrit By.)Ecclesiastical site · 578 yd
 Black Castle (Site of)Castle, motte · 617 yd
 Waterfall PointViewpoint · 637 yd
 River WalkWalking route · 693 yd
Other information
Photo: National Inventory of Architectural Heritage · Website use allowed for educational or private purposes with source credit