What is recorded here

One of a pair of four-bay three-storey over basement houses, built c.1820, with carriage arch to west. Set back from road. Pitched tiled roof with terracotta ridge tiles, rendered chimneystacks and cast-iron rainwater goods. Roughly dressed coursed limestone walls with ruled-and-lined render to gable end. Timber sash windows with tooled stone sills and surrounds. Round-arched door opening with cut stone voussoirs, tooled stone doorcase comprising engaged Doric columns supporting engaged Doric columns supporting fluted cornice with rosettes, lead petal fanlight and timber panelled door. Tooled limestone steps lead to entrance. Segmental-headed carriage arch with tooled stone surround and timber battened double doors accesses rear site. Front site bound to front by wrought- and cast-iron railings surmounting tooled limestone plinth wall.
Symmetrical and well proportioned, this house forms a strong group with its neighbour. As a fine contributor to one of Birr's most appealing thoroughfares, the house is architecturally significant. The refined stone doorcase and regularly fenestrated sashes enhance the Georgian character of the structure. Of contextual and technical interest is the stamped ironwork to the front site. The decorative railings display the manufacturer's name: 'Turner Stephens Green'.
This does not grant access. Most recorded buildings are privately owned; view them only from public ground unless the owner allows entry.
Places near here
 James Franklin FullerMemorial · 62 yd
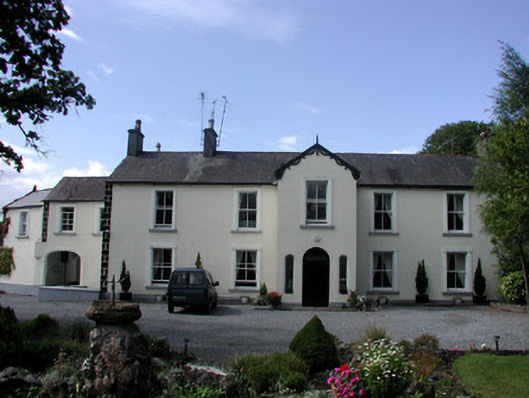 Walcothouse · 78 yd
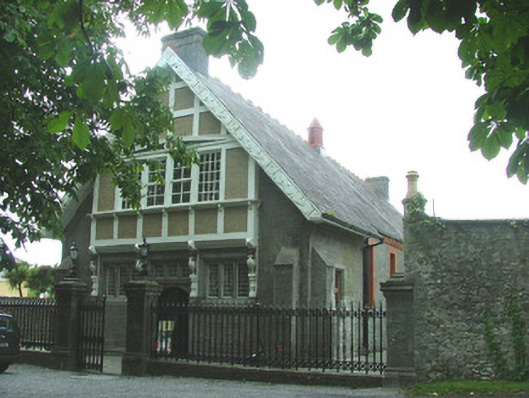 Oxmantown HallOfficially recorded historic building · 81 yd
 Emmet SquareMonument · 280 yd
 North LoadstoneMonument · 353 yd
 The Great Telescope 'Leviathan'Heritage attraction · 379 yd
 Black Castle (Site of)Castle, motte · 383 yd
 Black LocustBlack Locust · 394 yd
 Common boxCommon box · 404 yd
 Waterfall PointViewpoint · 425 yd
 Birr Heritage CentreMuseum · 427 yd
 River WalkWalking route · 776 yd
Other information
Photo: National Inventory of Architectural Heritage · Website use allowed for educational or private purposes with source credit