
What is recorded here
Terraced two-bay three-storey house, built c.1850, with integral carriage arch, shopfront to ground floor and oriel window to first and second floors. Pitched tiled roof with rendered chimneystacks. Ruled-and-lined render to facade with smooth render to ground floor. Rendered sill course, string course and pilasters to first and second floors. Dentil eaves course. Canted bay oriel window to first and second floor. Timber casement windows throughout. Timber shopfront comprising display window with replacement timber and glazed door to side, flanked by carved pilasters with paired colonnettes, console brackets and timber fascia over. Timber battened door to square-headed integral carriage arch.
The standard composition of this terraced house has been dramatically altered by the insertion of a decorative shopfront, oriel window, asymmetrical pilasters and string course. The resulting effect is the creation of a unique façade, which enlivens this traditional streetscape.
This does not grant access. Most recorded buildings are privately owned; view them only from public ground unless the owner allows entry.
Places near here
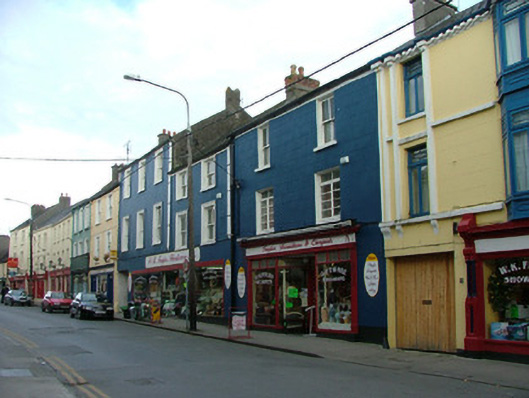 W.K. Faylehouse · 17 yd
 Boweshouse · 19 yd
 Town defences in Townparks (ballybrit By.)Town defences · 95 yd
 Ecclesiastical site in Townparks (ballybrit By.)Ecclesiastical site · 159 yd
 Waterfall PointViewpoint · 237 yd
 Black Castle (Site of)Castle, motte · 324 yd
 Oriental planeOriental plane · 329 yd
 Birr Heritage CentreMuseum · 396 yd
 James Franklin FullerMemorial · 485 yd
 Grey PoplarGrey Poplar · 506 yd
 Birr Castlebuilding misc · 520 yd
 River WalkWalking route · 573 yd
Other information
Photo: Oliver Dixon · CC BY-SA 2.0