
What is recorded here
Terraced five-bay two-storey former house, built c.1823, with façade altered c.1890. Line of the façade angled to follow the curving street. Integral carriage opening to east end with cattle bars to base. Now in use as public house. Fronts directly onto street. Pitched slate roof with terracotta ridge tiles and rendered chimneystacks. Ruled-and-lined render to walls with rendered full-height pilasters. Segmental-headed window openings with stone sills, carved stone surrounds and timber sash windows. Segmental-headed door opening with stucco surround and replacement timber double doors with fanlight and concrete stop. Recessed rendered fascia above ground floor openings. Square-headed carriage arch with timber battened double doors, carriage opening flanked by stone wheel guards.
Though the painted fascia bears a date of 1823, the façade with segmental-headed openings appears to be late nineteenth-century in date and was perhaps remodelled. The Chestnut is prominently positioned at an angle terminating the vista from Emmet Square towards The Green. The angular form of the exterior is unique and makes it an interesting site. Notable features include the bolection panelled timber entrance doors with painted overlight and the single-pane timber sash windows within segmental-headed openings.
This does not grant access. Most recorded buildings are privately owned; view them only from public ground unless the owner allows entry.
Places near here
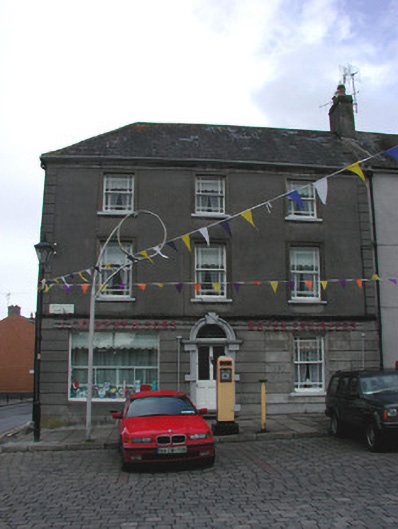 J.J. Murphy and Sonshouse · 53 yd
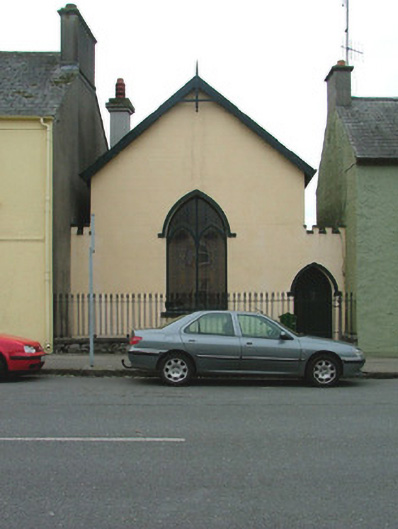 Avocachurch/chapel · 77 yd
 Emmet SquareMonument · 90 yd
 James Franklin FullerMemorial · 169 yd
 Ecclesiastical site in Townparks (ballybrit By.)Ecclesiastical site · 210 yd
 Oriental planeOriental plane · 240 yd
 Waterfall PointViewpoint · 277 yd
 Black Castle (Site of)Castle, motte · 283 yd
 Birr Heritage CentreMuseum · 287 yd
 Birr Castlebuilding misc · 393 yd
 Grey PoplarGrey Poplar · 503 yd
 River WalkWalking route · 618 yd
Other information
Photo: National Inventory of Architectural Heritage · Website use allowed for educational or private purposes with source credit