What is recorded here
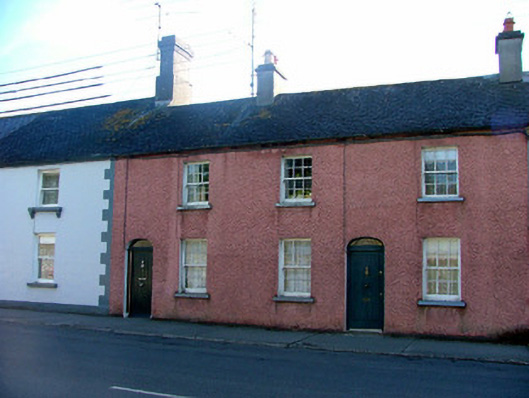
Terraced two-bay two-storey house, built c.1830, with extension to rear. Fronting directly onto street. Pitched slate roof with terracotta ridge tiles, rendered chimneystacks and cast-iron rainwater goods. Lean-to roof to extension. Pebbledashed walls. Timber sliding sash windows with stone sills. Timber casement windows to rear extension. Segmental-headed door opening with fanlight and timber panelled door.
Though modest in design and small in stature, this house forms one of a group of similar structures. The house, like its neighbours, is enhanced by the retention of its timber sash windows and early materials, such as its slate roof. Along with its neighbours, this house forms an aesthetically pleasing group within the streetscape, facing onto the high stone walls which surround Birr Castle Demesne. This building, and two neighbouring buildings to the south, forms part of the streetscape of a photograph taken by the fourth Earl of Rosse in the 1870s and not forms part of the display in Ireland's Historic Science Centre.
This does not grant access. Most recorded buildings are privately owned; view them only from public ground unless the owner allows entry.
Places near here
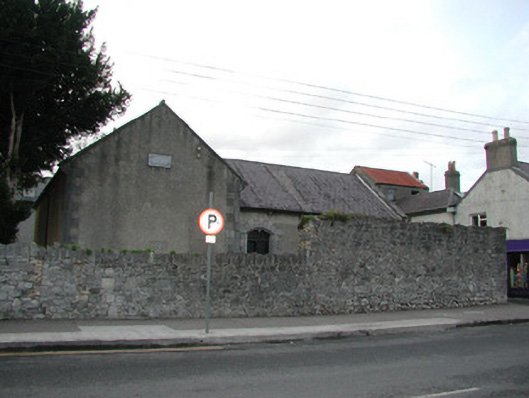 Saint Brendan's Masonic Lodge 163meeting house · 48 yd
 Walcot Cottagehouse · 72 yd
 James Franklin FullerMemorial · 152 yd
 Black Castle (Site of)Castle, motte · 227 yd
 Emmet SquareMonument · 239 yd
 Ecclesiastical site in Townparks (ballybrit By.)Ecclesiastical site · 262 yd
 The Great Telescope 'Leviathan'Heritage attraction · 265 yd
 Waterfall PointViewpoint · 271 yd
 Oriental planeOriental plane · 389 yd
 Grey PoplarGrey Poplar · 413 yd
 Birr Heritage CentreMuseum · 431 yd
 River WalkWalking route · 768 yd
Other information
Photo: National Inventory of Architectural Heritage · Website use allowed for educational or private purposes with source credit