
What is recorded here
Terraced three-bay two-storey former house, built c.1870, with canted bay window to front elevation and integral carriage arch. Now in use as offices. Fronts directly onto street. Pitched slate roof with rendered chimneystacks and cast-iron rainwater goods. Rendered facade with full-height vertical bands to ends, plinth course and drops to eaves course. Timber sash windows to canted bay with stone sills. Replacement windows to first floor. Rendered surrounds to first floor windows with decorative keystones. Round-headed rendered door opening with moulded mask to keystone and fanlight. Timber doorcase comprising pilasters flanking timber panelled door. Square-headed integral carriage arch with timber battened double doors.
This modest terraced house exhibits subtle decorative render detailing, which highlights its architectural form and also enlivens an otherwise plain façade. Of particular note is the mask to the door opening which adds an artistic touch, and together with other features, attests to the skill of local craftsmanship.
This does not grant access. Most recorded buildings are privately owned; view them only from public ground unless the owner allows entry.
Places near here
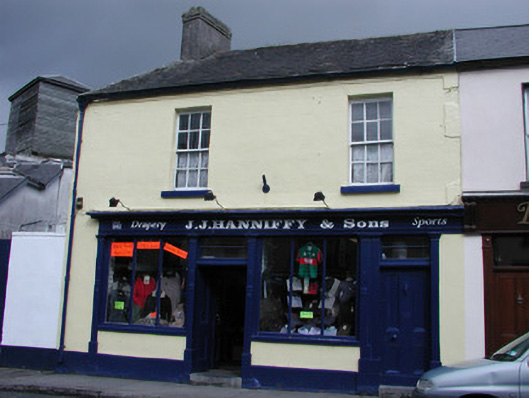 J.J. Hanniffy and Sonshouse · 35 yd
 Allied Irish Bankhouse · 39 yd
 Oriental planeOriental plane · 70 yd
 Emmet SquareMonument · 82 yd
 Birr Heritage CentreMuseum · 129 yd
 Town defences in Townparks (ballybrit By.)Town defences · 242 yd
 James Franklin FullerMemorial · 292 yd
 Waterfall PointViewpoint · 380 yd
 Black Castle (Site of)Castle, motte · 418 yd
 Birr Castlefoot bridge · 443 yd
 River WalkWalking route · 447 yd
 Grey PoplarGrey Poplar · 643 yd
Other information
Photo: National Inventory of Architectural Heritage · Website use allowed for educational or private purposes with source credit