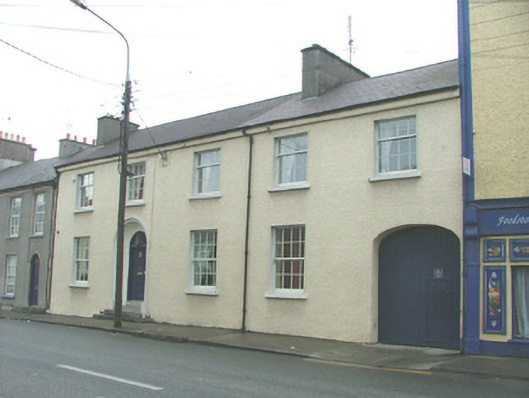
What is recorded here
Terraced five-bay two-storey house, built c.1830, with integral carriage arch and return to rear. House fronts directly onto street. Pitched slate roof with rendered chimneystacks and cast-iron rainwater goods. Roughcast rendered walls with eaves course. Timber sash windows with stone sills. Round-headed door opening within coved rendered surround, timber spoked lantern fanlight and timber panelled door with tooled limestone steps and cast-iron bootscrapers. Segmental-headed integral carriage arch with double battened timber door.
This urban house, with an impressive door opening, set within a coved surround, overlooks Emmet Street. The attractive entrance enlivens the façade with a decorative fanlight that incorporates a lantern. Well maintained, the house provides a positive architectural aspect to Emmet Street.
This does not grant access. Most recorded buildings are privately owned; view them only from public ground unless the owner allows entry.
Places near here
 Birr Methodist Churchchurch/chapel · 37 yd
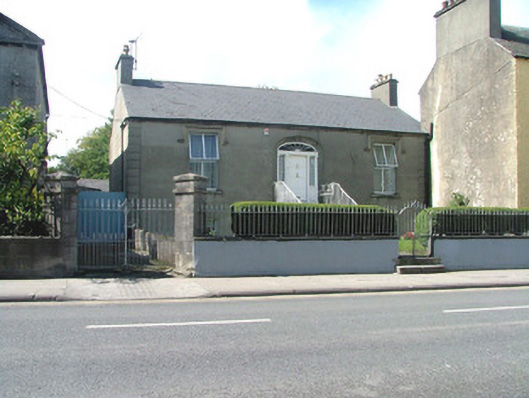 Vianneymanse · 45 yd
 Emmet SquareMonument · 158 yd
 James Franklin FullerMemorial · 171 yd
 Birr Heritage CentreMuseum · 209 yd
 Oriental planeOriental plane · 210 yd
 Ecclesiastical site in Townparks (ballybrit By.)Ecclesiastical site · 388 yd
 Waterfall PointViewpoint · 464 yd
 Black Castle (Site of)Castle, motte · 468 yd
 Birr Castlefoot bridge · 506 yd
 River WalkWalking route · 554 yd
 Black LocustBlack Locust · 622 yd
Other information
Photo: National Inventory of Architectural Heritage · Website use allowed for educational or private purposes with source credit