What is recorded here
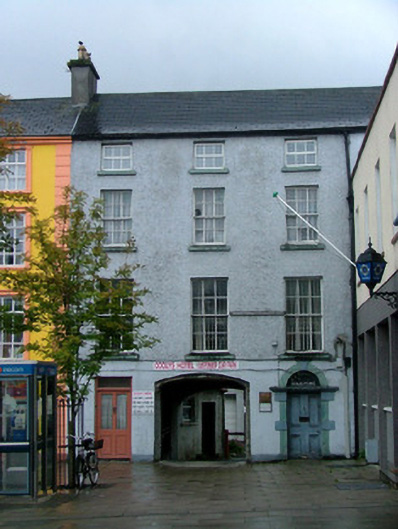
Terraced three-bay four-storey house, built c.1760, with central integral carriage arch and two-storey return to rear. House abuts three-bay two-storey structure to west and fronts directly onto street. Also used as office. Pitched tiled roof with rendered chimneystacks and cast-iron rainwater goods. Ruled-and-lined render to ground floor with pebbledashed render to upper storeys, smooth render to rear elevation. Timber sash windows with tooled stone sills, casement windows to rear. Round-headed door opening to western bay with tooled stone block-and-start surround, timber panelled door and fanlight supported by cornice. Square-headed door opening inserted to eastern bay with glazed and timber door with overlight. Hotel car park located to the rear site.
Nestled in the corner of Emmet Square, this attractive and compact house forms an interesting part of the streetscape. The block-and-start door surround of finely tooled limestone and the central integral carriage arch allow this structure to contribute to the architectural heritage of the square. The square was planned by Sir Lawrence Parsons who inherited the Birr estate from his father in 1740. He enlarged the town of Birr and in 1747 he erected the Cumberland Column at its centre as a focal point. The square became known as Emmet Square in 1922, when it was renamed in the memory of Robert Emmet.
This does not grant access. Most recorded buildings are privately owned; view them only from public ground unless the owner allows entry.
Places near here
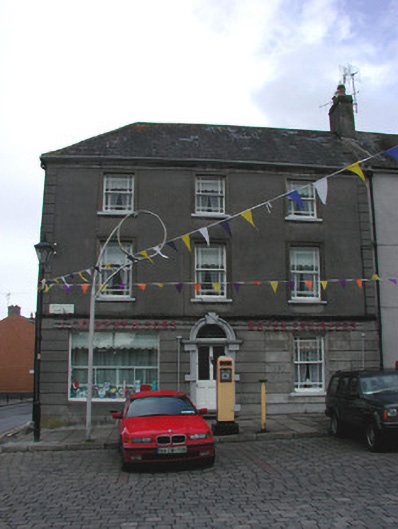 J.J. Murphy and Sonshouse · 50 yd
 Emmet SquareMonument · 51 yd
 Cumberland Columnmonument · 52 yd
 Oriental planeOriental plane · 186 yd
 Ecclesiastical site in Townparks (ballybrit By.)Ecclesiastical site · 189 yd
 James Franklin FullerMemorial · 232 yd
 Birr Heritage CentreMuseum · 242 yd
 Waterfall PointViewpoint · 278 yd
 Black Castle (Site of)Castle, motte · 306 yd
 Birr Castlebuilding misc · 442 yd
 Grey PoplarGrey Poplar · 530 yd
 River WalkWalking route · 558 yd
Other information
Photo: National Inventory of Architectural Heritage · Website use allowed for educational or private purposes with source credit