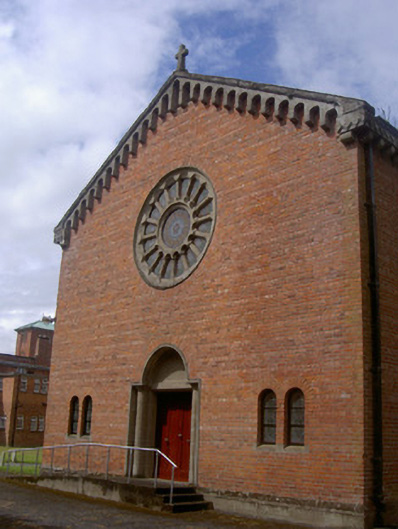
What is recorded here
Detached six-bay single-cell chapel, built 1933. Rectangular-plan with semi-circular chancel to north and flat-roofed sacristy to north-east. Pitched pantiled roof, concrete ridge tiles, concrete verge copings, oversailing eaves with cast-iron gutters on continuous chevron-moulded eaves corbel on concrete modillions, square-section cast-iron downpipes with decorative ears. Red brick English bond walling, concrete plinth. Round-headed window openings, stepped reveals, concrete sills, stained glass leaded lights; concrete traceried rose window, colonette spokes, stained glass leaded lights; coupled round-headed lights flanking main entrance. Square-headed door opening set in blind round-headed concrete arch, flanked by engaged pre-cast concrete columns with decorative capitals, wood-grained timber double doors each with two round-headed panels, approached by concrete ramp and steps. Round-headed door opening to sacristy set in stepped arch, timber panelled door, approached by concrete steps. Set in grounds of Saint Brigid's Hospital complex with hospital to west.
This stripped down Romanesque chapel is interesting for its skilful use of pre-cast concrete details set in plain brick walling. The stained glass windows enliven the exterior. The building forms part of a well designed group by architecture H.T. Wright.
This does not grant access. Most recorded buildings are privately owned; view them only from public ground unless the owner allows entry.
Places near here
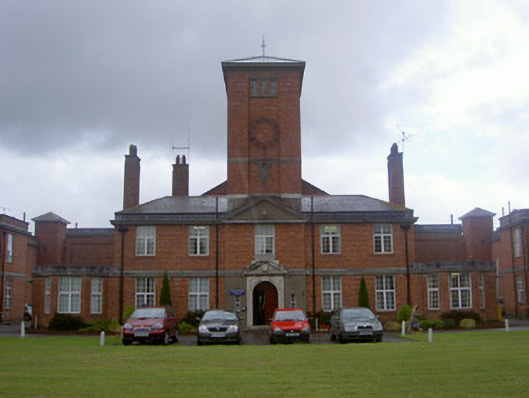 Saint Brigid's Hospitalhospital/infirmary · 86 yd
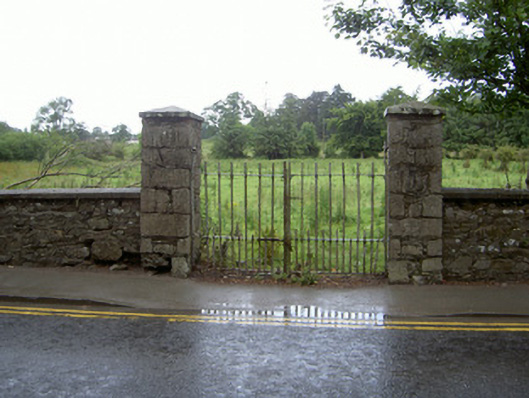 gates/railings/wallsgates/railings/walls · 219 yd
 European White ElmEuropean White Elm · 263 yd
 CastleCastle, tower house · 330 yd
 Town defences in Townparks (ardee By.)Town defences · 544 yd
 Sir Frederick Foster MemorialMemorial · 603 yd
 Church Chancel (in Ruins)Cross, Churchyard cross · 646 yd
 The LissCastle, motte · 1311 yd
 Lebanon CedarLebanon Cedar · 1462 yd
 Graveyard in StickillinGraveyard · 1.9 mi
 Screedoge HillMountain / peak · 2.3 mi
 Mount OrielMountain / peak · 4.8 mi
Other information
Photo: National Inventory of Architectural Heritage · Website use allowed for educational or private purposes with source credit