What is recorded here
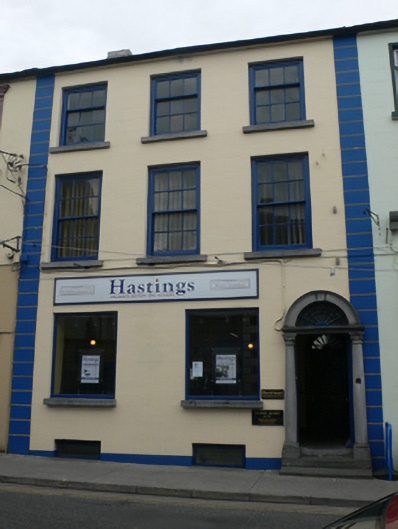
Terraced three-bay three-storey house, built c.1820, with raised basement. Pitched slate roof with single chimneystack. Rendered and painted walls with parallel raised quoins. Square-headed window openings, ground floor windows altered, but upper floors original, latter with six-over-six pane timber sliding sash windows to first floor and three-over-six pane to top floor. Many original panes of glass survive and all windows have limestone sills. Round-headed carved limestone Doric doorcase comprising engaged columns with entasis, cornice and archivolt, with spoked fanlight and carved timber door with four octagonal panels in upper part, original knocker and flat panels to lower part, with limestone steps.
This house has survived very well, retaining its original doorcase, door and windows. The original crown glass, now becoming quite rare, survives in this house and adds liveliness to the façade.
This does not grant access. Most recorded buildings are privately owned; view them only from public ground unless the owner allows entry.
Places near here
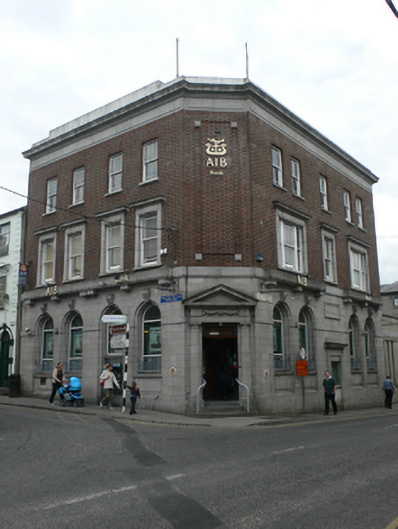 Allied Irish Bankbank/financial institution · 22 yd
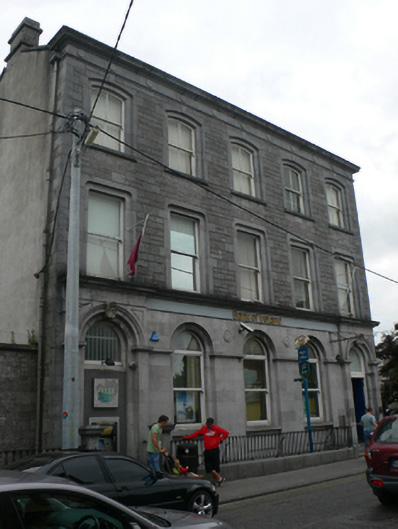 Bank of Irelandbank/financial institution · 28 yd
 CrossCross, High cross · 82 yd
 Cross in Townparks (2nd Division - Tuam)Cross · 129 yd
 CastleCastle, unclassified · 132 yd
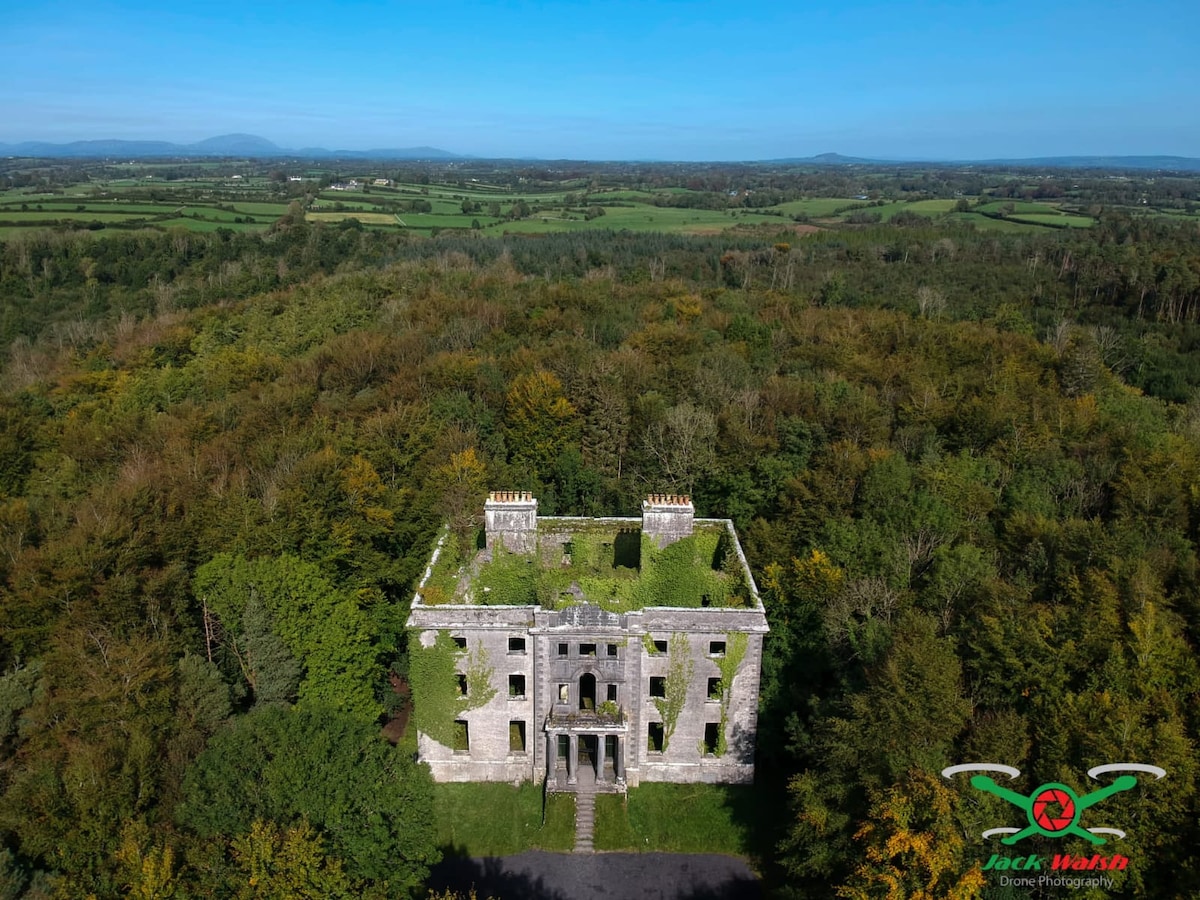 Castle (in ruins)Castle, tower house · 2.1 mi
 European ashEuropean ash · 2.5 mi
 Mass RockNamed rock · 3.5 mi
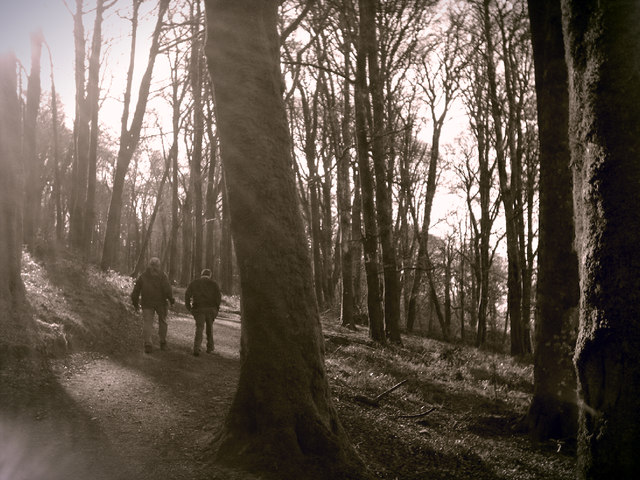 KnockmaaWood · 5.2 mi
 Kilcoona Round TowerHeritage attraction · 8.9 mi
 Ballinduff BayBay · 11 mi
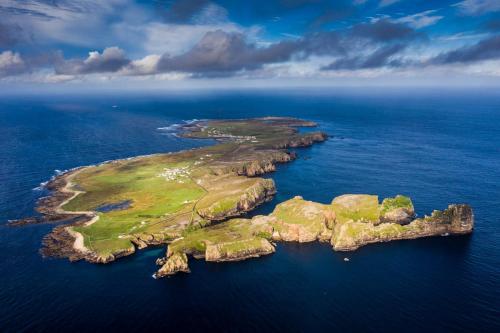 Oileán an BhreathnaighIslet · 14 mi
Other information
Photo: National Inventory of Architectural Heritage · Website use allowed for educational or private purposes with source credit