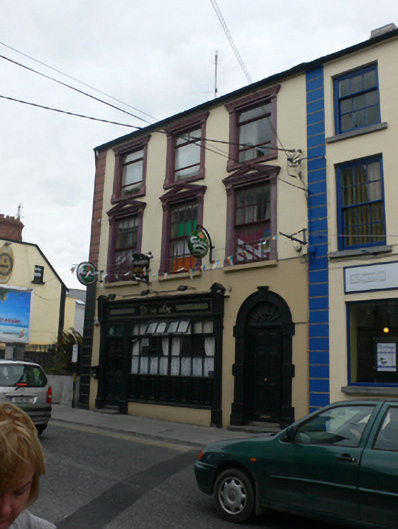
What is recorded here
End of terrace three-bay three-storey house, built c.1820, having shopfront to ground floor. Pitched slate roof. Rendered walls with raised render quoins. Square-headed windows to upper floors having render surrounds, first floor having fluted pilasters with plinths and scroll brackets supporting moulded pediments, and top floor having similar pilasters supporting moulded cornices, all windows having replacement timber windows. Round-headed doorway to south end has render block-and-start surround with stepped plinths, fluted projecting keystone, recent timber panelled door, decorative petal fanlight, and stone step. Recently altered timber shopfront with pilasters and having doorway at north end with overlight and stone step.
This building terminates a row of similar, well detailed and substantial houses. It is enhanced by the decorative render surrounds to the windows, by its fine doorway and the timber shopfront, the latter somewhat altered recently.
This does not grant access. Most recorded buildings are privately owned; view them only from public ground unless the owner allows entry.
Places near here
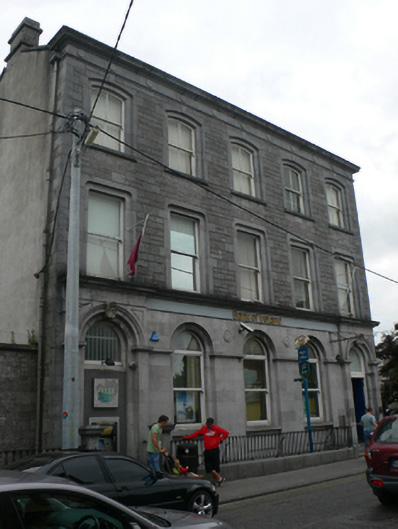 Bank of Irelandbank/financial institution · 23 yd
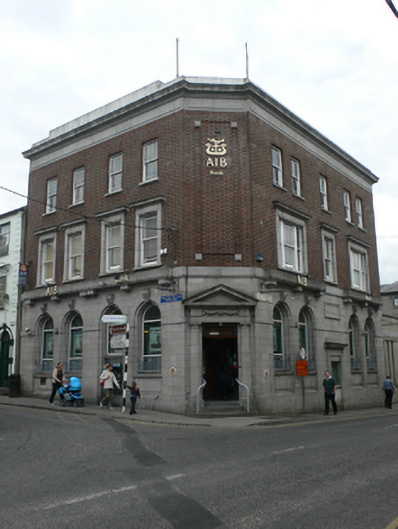 Allied Irish Bankbank/financial institution · 31 yd
 CrossCross, High cross · 75 yd
 CastleCastle, unclassified · 137 yd
 Cross in Townparks (2nd Division - Tuam)Cross · 138 yd
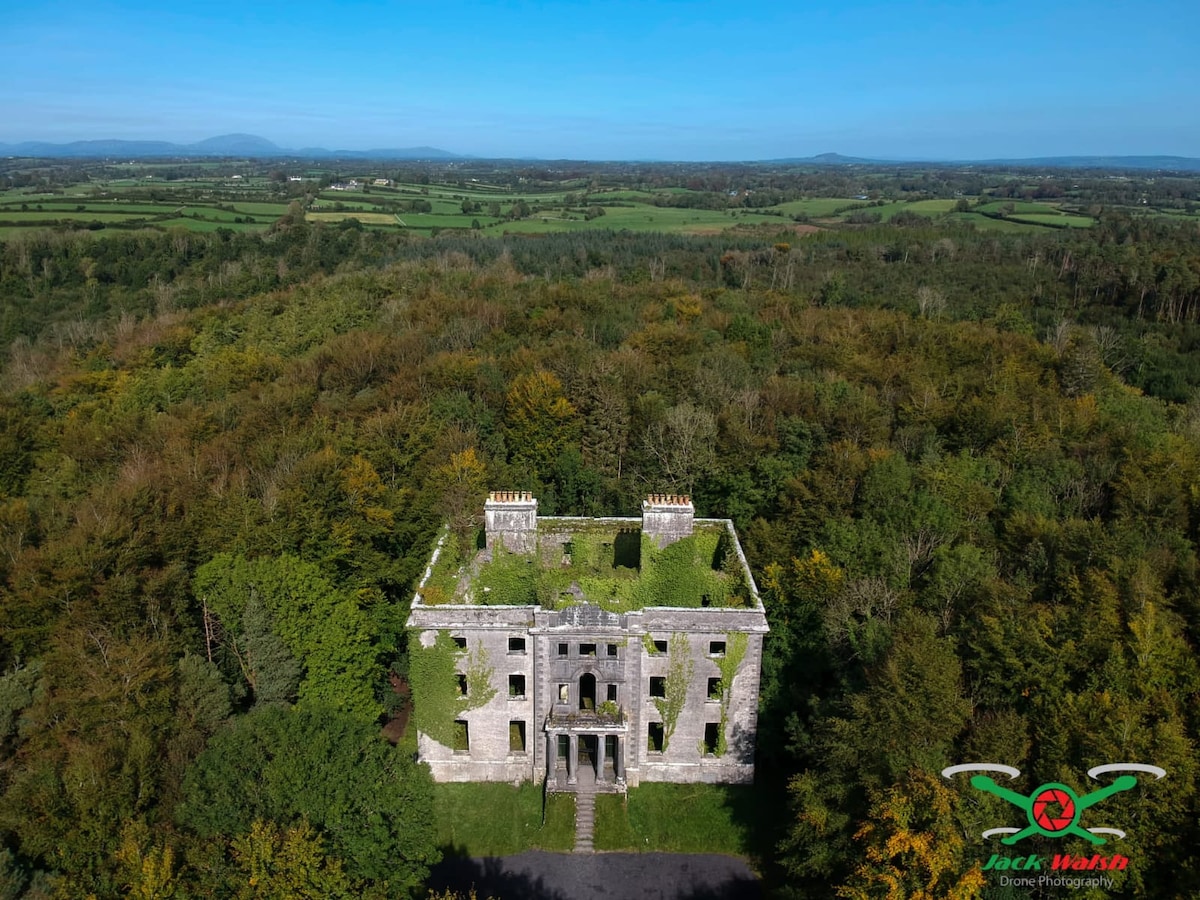 Castle (in ruins)Castle, tower house · 2.1 mi
 European ashEuropean ash · 2.5 mi
 Mass RockNamed rock · 3.5 mi
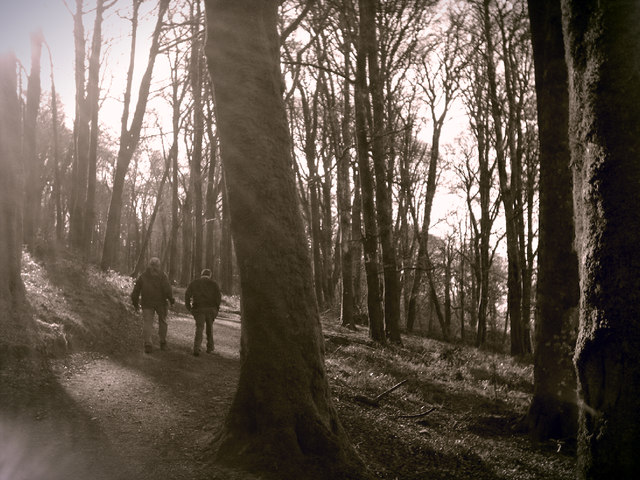 KnockmaaWood · 5.2 mi
 Kilcoona Round TowerHeritage attraction · 9.0 mi
 Ballinduff BayBay · 11 mi
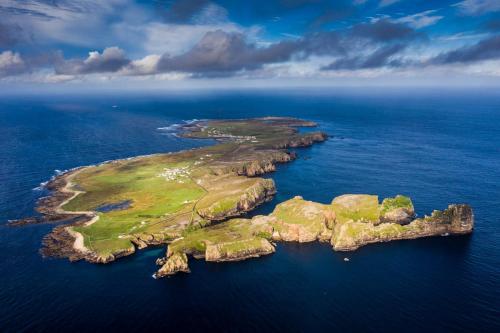 Oileán an BhreathnaighIslet · 14 mi
Other information
Photo: National Inventory of Architectural Heritage · Website use allowed for educational or private purposes with source credit