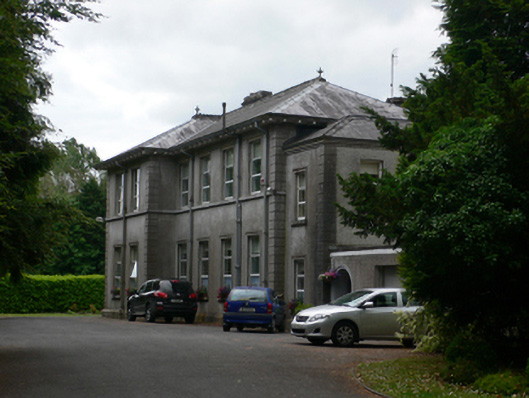
What is recorded here
Detached two-storey archbishop's house, built c.1870, in Italianate style, having five-bay front elevation to L-plan front block, with single-storey canted bay window to south end, four-bay block to rear at north end and five-bay block to rear at south end, latter having projection to accommodate stairs. Low-pitch hipped slate roofs with rendered chimneystacks and wide eaves with timber brackets and integrated moulded gutter, and decorative ridge with cross finials. Limestone cornice and blocking course to bay window. Cement-rendered walls with parallel quoins, moulded plinth, and limestone string course at first-floor sill level. Square-headed windows with moulded cement surrounds, limestone sills and replacement uPVC windows. Round-headed stairs window to south elevation with margined one-over-one pane timber sliding sash window. Wide square-headed doorcase with moulded limestone surround, six-panel timber door in moulded timber frame with stained-glass sidelights, and moulded limestone step.
This house is a large Victorian villa, modest for its use as an archbishop's palace. It is unusual also in the approach to the entrance front, which is along a less formal side elevation, probably used as servants' quarters. It is enhanced by its render and limestone details and by its wide doorway.
This does not grant access. Most recorded buildings are privately owned; view them only from public ground unless the owner allows entry.
Places near here
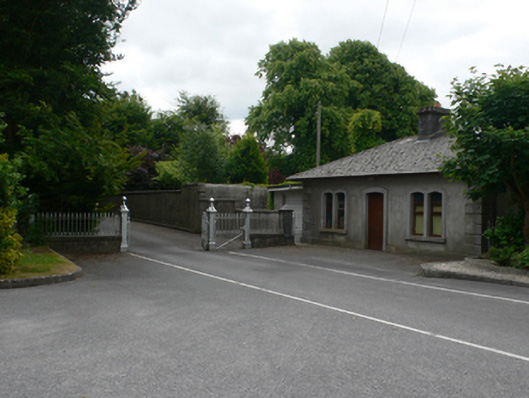 Saint Jarlath'sgates/railings/walls · 102 yd
 Catholic Cathedral of the Assumptioncathedral · 164 yd
 CrossCross, High cross · 297 yd
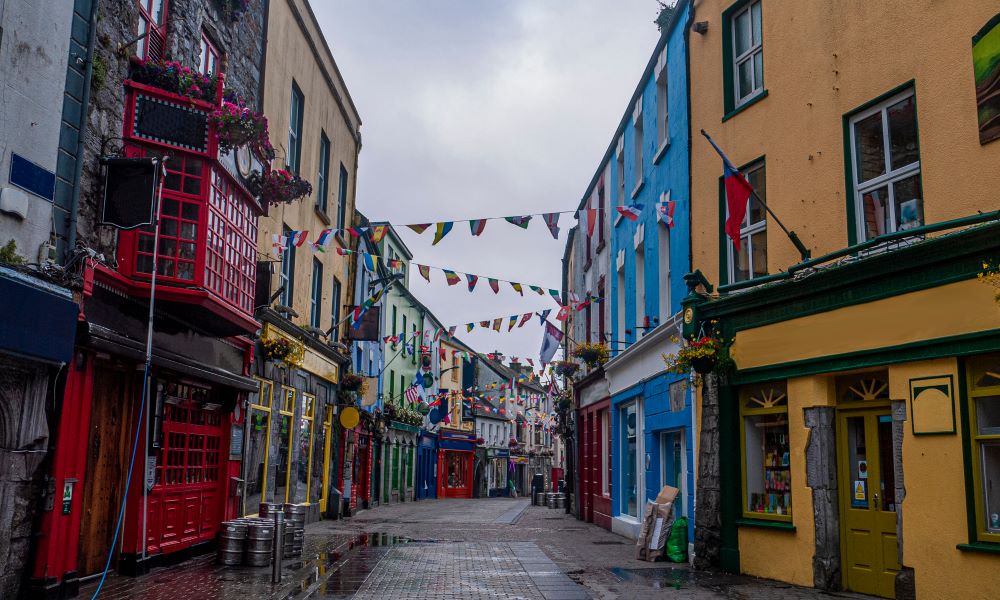 Site of TemplenascreenChurch · 316 yd
 CastleCastle, unclassified · 417 yd
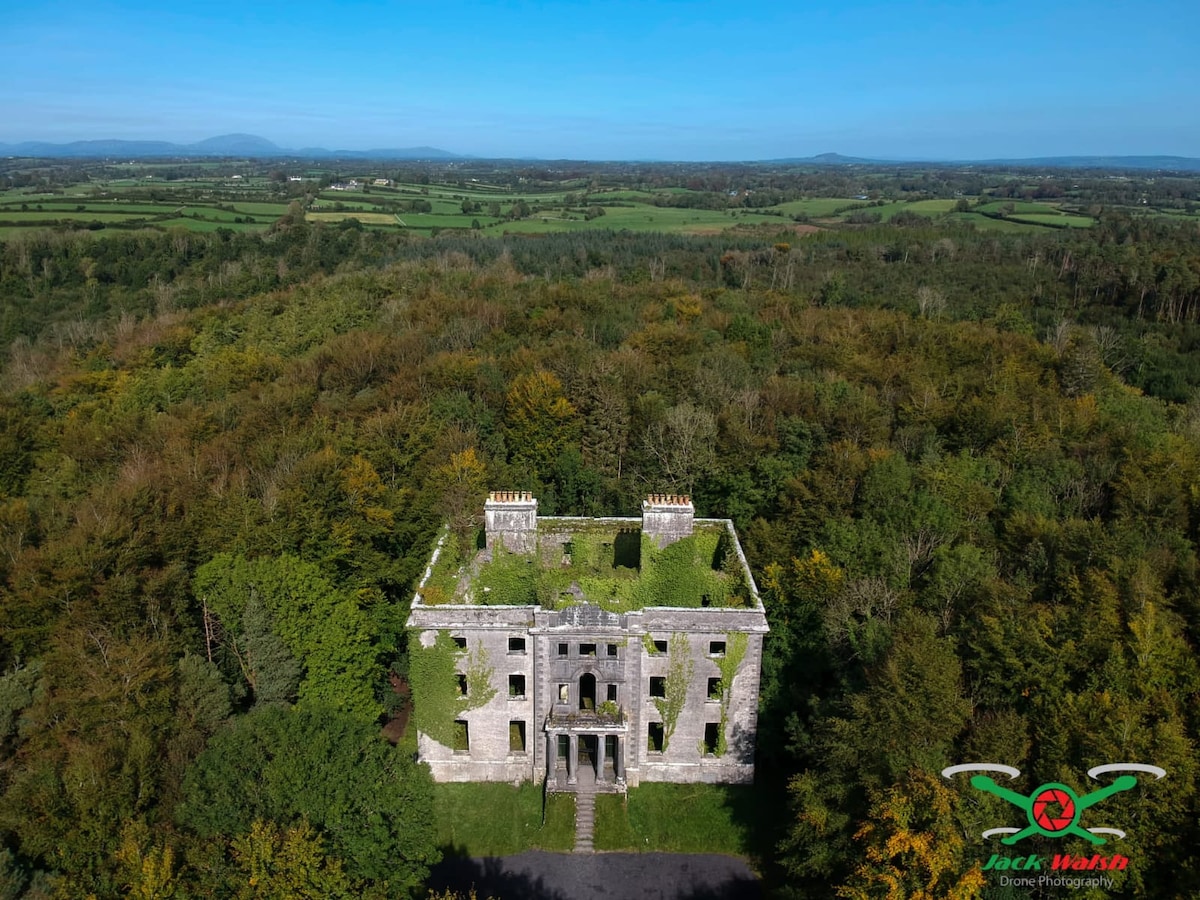 Castle (in ruins)Castle, tower house · 2.0 mi
 European ashEuropean ash · 2.6 mi
 Mass RockNamed rock · 3.7 mi
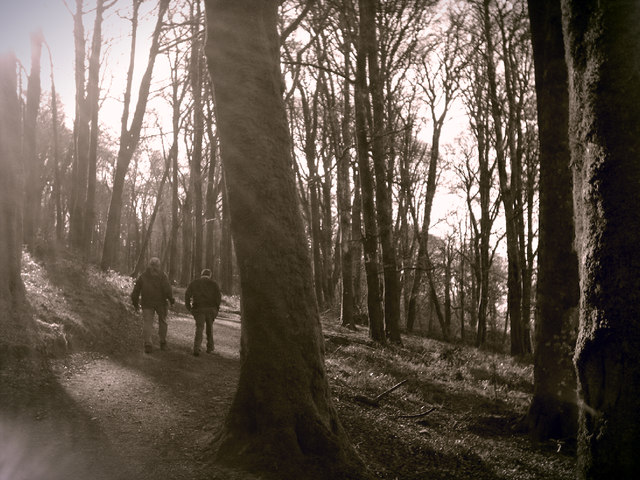 KnockmaaWood · 5.4 mi
 Kilcoona Round TowerHeritage attraction · 9.1 mi
 Ballinduff BayBay · 11 mi
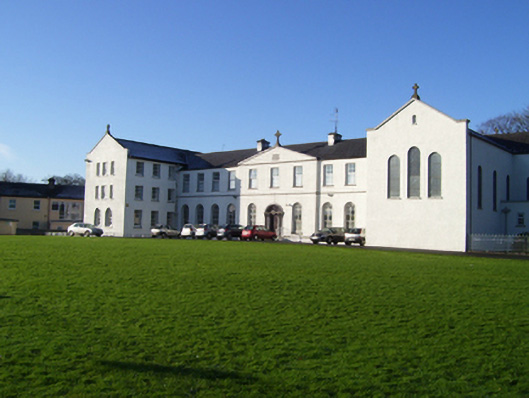 Convent of Mercyconvent/nunnery · 177 yd
Other information
Photo: National Inventory of Architectural Heritage · Website use allowed for educational or private purposes with source credit