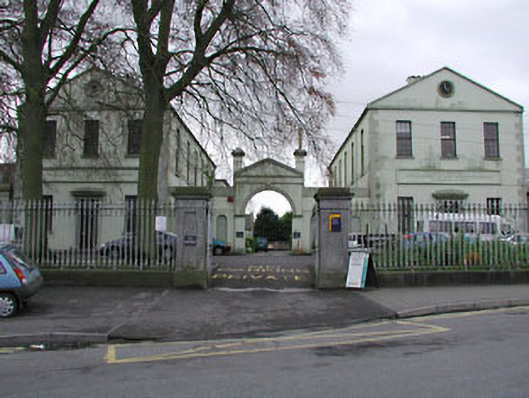
What is recorded here
Pair of detached gable-fronted three-bay two-storey schools, built 1840, now also in use as convent. Linked by screen wall with central pedimented carriage arch, with flanking carriage arches. Pitched roofs. Rendered walls with stone quoins and render plaques. Square-headed window openings with stone sills and some timber sash windows. Square-headed doorcases with console brackets supporting canopies. Limestone gate piers and cast-iron railings and gates to site.
This pair of schools which were financed by Miss Catherine Dempsey, is of apparent architectural design and detail. The pedimented gable-fronted entrances are articulated by ashlar limestone dressings. The pediment is repeated over the carriage arch set in the screen wall, which creates an interesting link between the schools. The setting is enhanced by the ashlar limestone piers and cast-iron railings and gates.
This does not grant access. Most recorded buildings are privately owned; view them only from public ground unless the owner allows entry.
Places near here
 The Parnell GardenMemorial · 31 yd
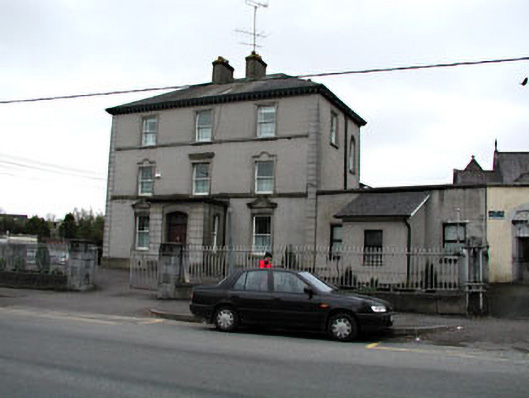 presbytery/parochial/curate's housepresbytery/parochial/curate's house · 62 yd
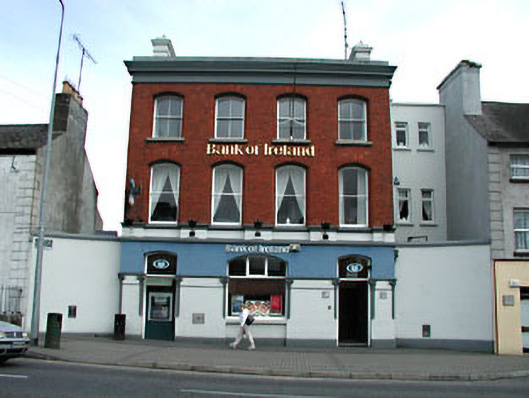 Bank of Irelandbank/financial institution · 75 yd
 CrossCross, High cross · 136 yd
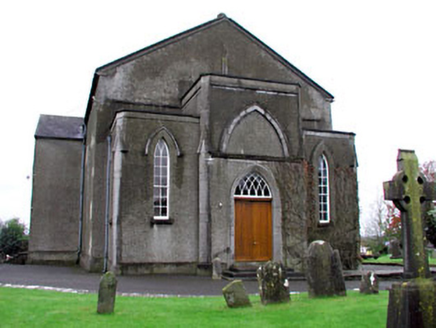 CastleCastle, unclassified · 145 yd
 Saint John's CemeteryMemorial · 233 yd
 Round TowerRound tower · 351 yd
 Lady's Well WoodForest · 905 yd
 Long WoodWood · 912 yd
 Castle ruinsCastle · 1.3 mi
 MountainpoleMountain / peak · 2.0 mi
 BalreaskMountain / peak · 2.4 mi
Other information
Photo: National Inventory of Architectural Heritage · Website use allowed for educational or private purposes with source credit