What is recorded here
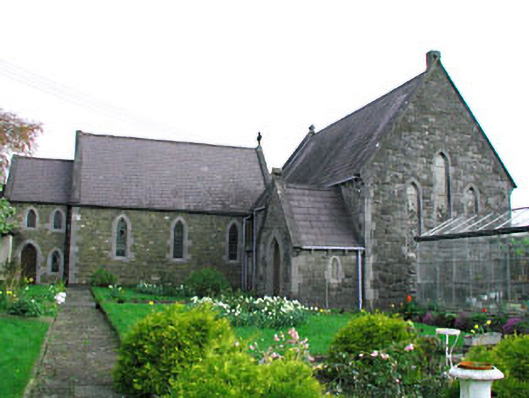
Detached chapel, built in 1858, with three-bay nave having sacristy and chancel to gables. Pitched slate roof. Rubble stone walls with ashlar limestone dressings to pointed arch openings. Porch addition to chancel. Former Presbyterian church, rebuilt on this site in 1943, with five-bay side elevations to nave and single-bay chancel. Rock-faced squared limestone with tooled limestone surrounds to cast-iron diamond paned windows. Gabled entrance porch with a pointed arch door opening.
This pair of chapels form an interesting group. The former Presbyterian church which was reconstructed on this site in the mid twentieth century complements the original Roman Catholic chapel to the site. The modest form and scale of the pair are enhanced by the retention of many original features and materials, such as the walling and roofing materials and ashlar dressings. The original Roman Catholic chapel was designed by William Caldbeck.
This does not grant access. Most recorded buildings are privately owned; view them only from public ground unless the owner allows entry.
Places near here
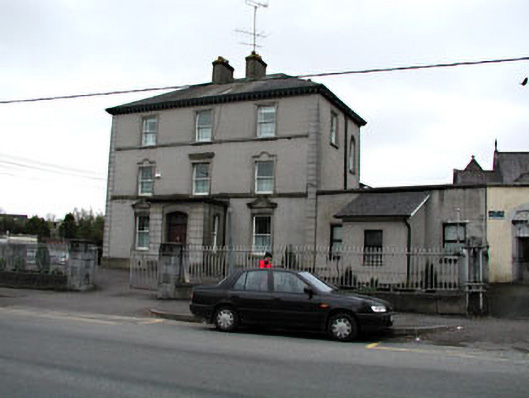 presbytery/parochial/curate's housepresbytery/parochial/curate's house · 31 yd
 The Parnell GardenMemorial · 38 yd
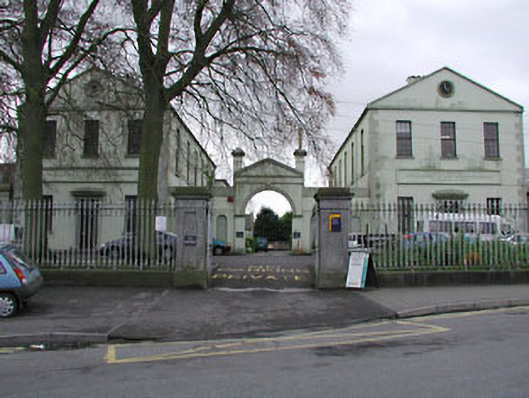 Convent of Mercyschool · 39 yd
 CrossCross, High cross · 172 yd
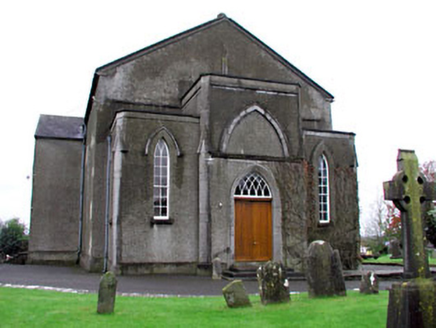 CastleCastle, unclassified · 179 yd
 Saint John's CemeteryMemorial · 197 yd
 Round TowerRound tower · 390 yd
 Lady's Well WoodForest · 867 yd
 Long WoodWood · 880 yd
 Castle ruinsCastle · 1.3 mi
 MountainpoleMountain / peak · 2.1 mi
 BalreaskMountain / peak · 2.4 mi
Other information
Photo: National Inventory of Architectural Heritage · Website use allowed for educational or private purposes with source credit