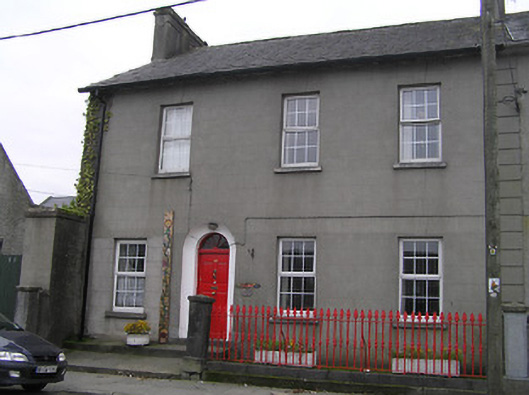
What is recorded here
Semi-detached three-bay two-storey house, c.1875. Refenestrated. One of a pair. Pitched slate roof with clay ridge tiles, rendered chimney stacks, and cast-iron rainwater goods on rendered eaves. Unpainted rendered, ruled and lined walls with rendered channelled piers to ends. Square-headed window openings with cut-limestone sills, and replacement uPVC casement windows. Round-headed door opening in round-headed concave recess with tooled cut-limestone step, and replacement timber panelled door having fanlight. Interior with timber panelled shutters to window openings. Road fronted with sections of wrought iron railings to front on limestone ashlar chamfered plinth having cast-iron foliate finials, and limestone ashlar terminating piers having cut-limestone capping.
A well-composed middle-size house built as one of a pair (with 12314025/KK-26-14-26) forming a feature of elegant quality in the streetscape. Although the original form and massing have been retained together with some early timber joinery and supplementary embellishments including attractive iron ware the external expression of the composition has not benefited from the insertion of inappropriate modern fittings to the openings.
This does not grant access. Most recorded buildings are privately owned; view them only from public ground unless the owner allows entry.
Places near here
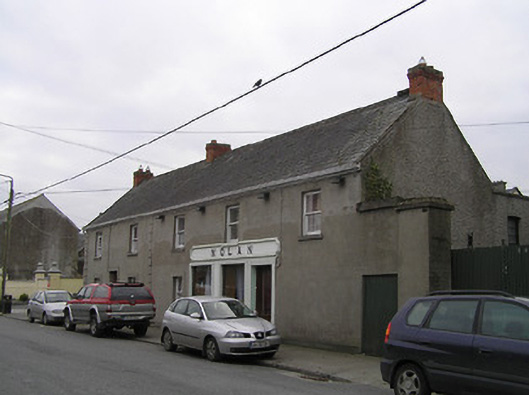 Nolanhouse · 22 yd
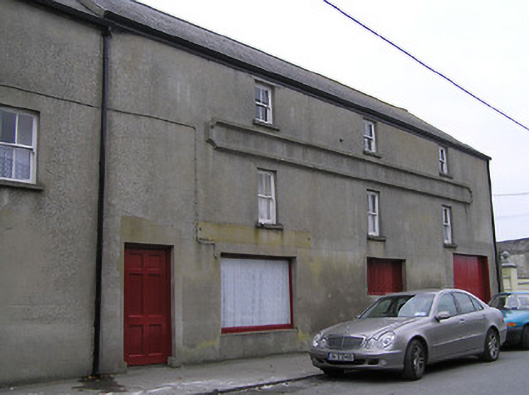 store/warehousestore/warehouse · 64 yd
 Callan Co-operative Agricultural & Dairy Society Ltd.Memorial · 80 yd
 CastleCastle, tower house · 119 yd
 CrossCross, Market cross · 130 yd
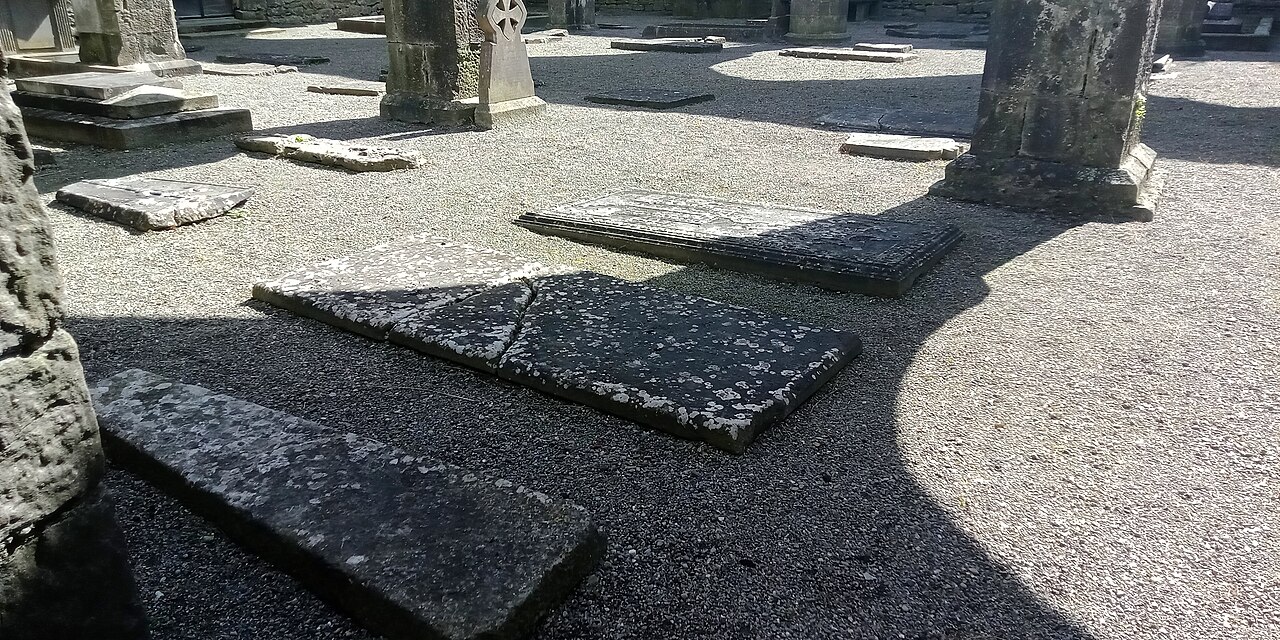 St Mary's ChurchVisitor information · 136 yd
 Humphrey O'SullivanMemorial · 136 yd
 Stop 4: Callan Town HallVisitor information · 161 yd
 St. Augustines WellHoly well · 320 yd
 West CourtCastle, unclassified · 654 yd
 Edmund Rice Heritage CentreMuseum · 1031 yd
 Mill IslandIslet · 1.2 mi
Other information
Photo: National Inventory of Architectural Heritage · Website use allowed for educational or private purposes with source credit