What is recorded here

Terraced two-bay three-storey former house, built c.1840, with timber shopfront to front (east). Now in use as shop. Pitched slate roof having rendered eaves course, chimneystack and cast-iron and uPVC rainwater goods. Rendered walls with rusticated render quoins and central panel to first floor. Square-headed window openings with render sills having bipartite timber-framed windows with one-over-one pane timber sliding sash windows. Timber shopfront comprising panelled pilasters surmounted by consoles, flanking frieze and corbelled moulded cornice. Square-headed window openings with fixed timber-framed display windows over rendered stall risers. Entrance located to neighbouring building.
Located in the busy centre of Clonakilty, this substantial building has maintained its historic character and makes a positive contribution to the surrounding streetscape. Its wide façade is enlivened by a well-executed decorative shopfront, moulded render details and historic bipartite sash windows.
This does not grant access. Most recorded buildings are privately owned; view them only from public ground unless the owner allows entry.
Places near here
 J. MacCarthyhouse · 21 yd
 The Lucky Househouse · 41 yd
 Grave YdGraveyard · 148 yd
 Clonakilty Tourist OfficeVisitor information · 163 yd
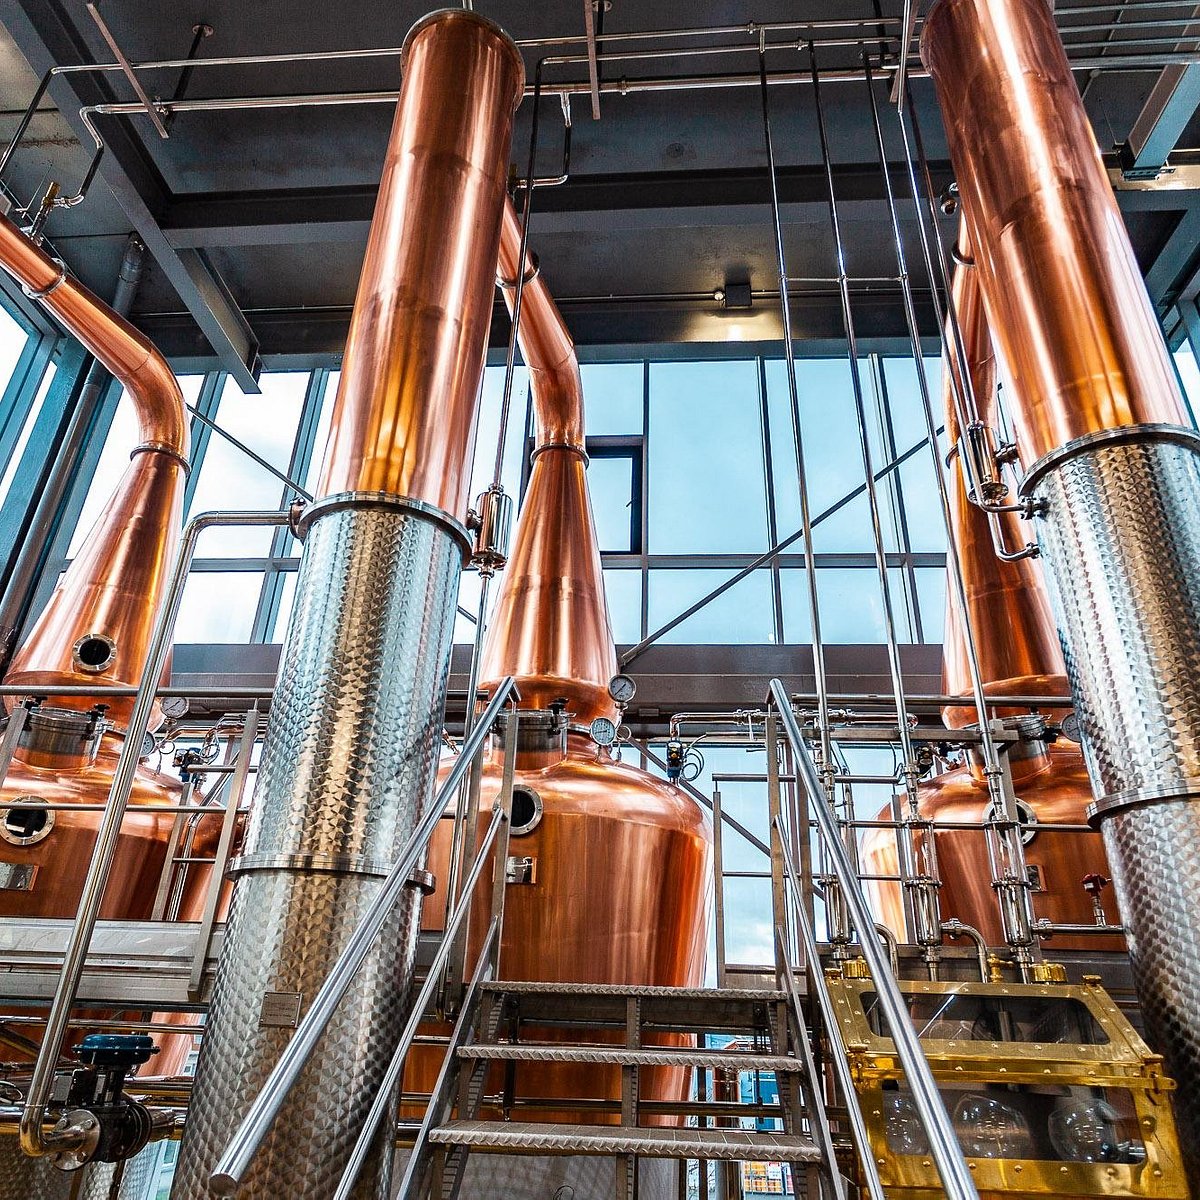 Clonakilty DistilleryHeritage attraction · 230 yd
 Michael Collins StatueMonument · 239 yd
 Cloch na gCoillteMemorial · 255 yd
 Michael Collins House MuseumMuseum · 265 yd
 Clonakilty HarbourBay · 1590 yd
 Castle (Site of)Castle, unclassified · 1.7 mi
 Castle Arundel (Site of)Castle, unclassified · 2.0 mi
 Battle of the Big Cross (1798) Memorial MonumentMonument · 2.1 mi
Other information
Photo: National Inventory of Architectural Heritage · Website use allowed for educational or private purposes with source credit