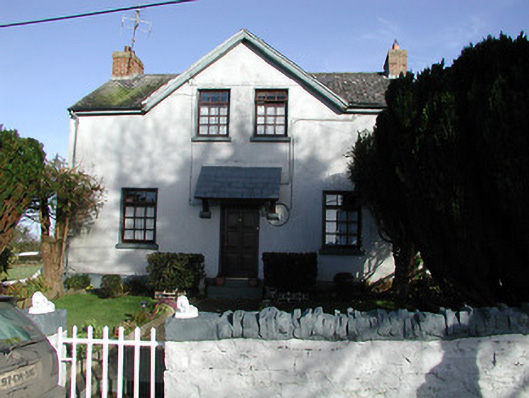
What is recorded here
Detached three-bay single-storey house with half-dormer attic, c.1900, possibly originally school master's house with single-bay full-height gabled central bay. Mostly refenestrated, c.1975. Pitched slate roof (gabled to central bay) with clay ridge tiles, yellow brick Running bond chimney stacks, timber bargeboards, and cast-iron rainwater goods on timber eaves (exposed timber eaves to rear (north) elevation). Painted fine roughcast walls. Square-headed window openings with painted sills, and replacement timber casement windows, c.1975, retaining some six-over-six timber sash windows. Square-headed door opening under lean-to slate canopy on timber brackets with two steps, and replacement timber panelled door, c.1975. Set back from road in own grounds with painted random rubble stone boundary wall having rubble stone coping, and iron gate.
A pleasantly-composed small-scale house displaying fine detailing shared in common with the adjacent national school (12400612/KK-06-12) including exposed timber eaves, yellow brick chimney stacks, and so on, thereby suggesting a contemporary provenance most likely as a school master's house. With the exception of replacement fittings to some openings the house maintains most of the essential attributes, thereby making a positive contribution to the aesthetic value of the locality.
This does not grant access. Most recorded buildings are privately owned; view them only from public ground unless the owner allows entry.
Places near here
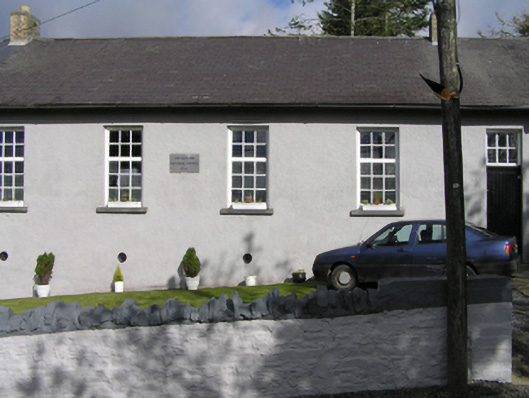 Smithstown National Schoolschool · 21 yd
 church/chapelchurch/chapel · 60 yd
 Sawney's WoodForest · 1.0 mi
 Rockafoil WoodWood · 1.2 mi
 Holy WellHoly well · 1.3 mi
 The GarrisonCastle, motte · 1.4 mi
 Estate YardMemorial · 1.4 mi
 Footprints In CoalMuseum · 1.4 mi
 Castlecomer Discovery ParkHeritage attraction · 1.5 mi
 1798Memorial · 1.5 mi
 Enclosure in Ballyhimmin (knocktopher By.)Enclosure · 1.6 mi
 Ardra LoopWalking route · 1.9 mi
Other information
Photo: National Inventory of Architectural Heritage · Website use allowed for educational or private purposes with source credit