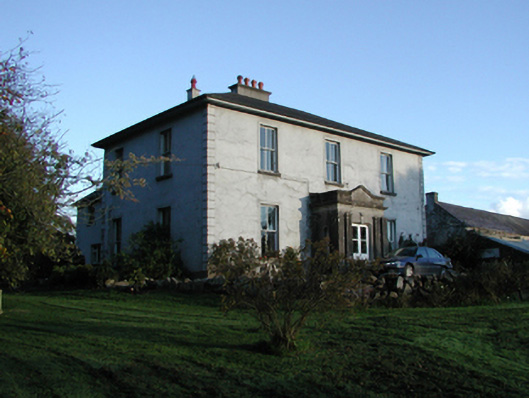
What is recorded here
Detached three-bay two-storey farmhouse, extant 1808, on a T-shaped plan centred on single-bay single-storey flat-roofed projecting porch to ground floor; two-bay two-storey side elevations. Renovated, ----. Replacement hipped slate roof with ridge tiles, cement rendered central chimney stack on axis with ridge having corbelled stepped capping supporting terracotta octagonal pots, and uPVC rainwater goods on timber eaves boards on slightly overhanging box eaves. Replacement cement rendered walls on rendered plinth with rusticated rendered piers to corners. Pseudo three centre-headed central door opening with three lichen-spotted cut-limestone steps, concealed dressings having splayed reveals centred on keystone framing glazed timber panelled double doors. Round-headed window openings ("cheeks") with cut-limestone sills, and concealed dressings framing fixed-pane timber fittings. Central door opening into farmhouse. Square-headed window openings with cut-limestone sills, and rendered "bas-relief" surrounds framing two-over-two timber sash windows. Square-headed central window openings to rear (east) elevation with cut-limestone sills, and rendered "bas-relief" surrounds framing two-over-two timber sash windows. Interior including (ground floor): central hall retaining carved timber surrounds to door openings framing timber panelled doors; and carved timber surrounds to door openings to remainder framing timber panelled doors with carved timber surrounds to window openings framing timber panelled shutters. Set in landscaped grounds with limestone ashlar piers to perimeter having lichen-spotted shallow pyramidal capping supporting wrought iron double gates.
A farmhouse representing an important component of the domestic built heritage of County Kilkenny with the architectural value of the composition confirmed by such attributes as the deliberate alignment maximising on scenic vistas overlooking landscaped grounds and the meandering Dinin River; the compact plan form centred on a Classically-detailed porch; the diminishing in scale of the openings on each floor producing a feint graduated visual impression; and the slightly oversailing roofline. Having been well maintained, the elementary form and massing survive intact together with substantial quantities of the original fabric, both to the exterior and to the interior, thus upholding the character or integrity of the composition. Furthermore, an adjacent farmyard complex (see 12400504) continues to contribute positively to the group and setting values of a self-contained estate having historic connections with Captain Henry Hartford (1792-1839); and James Heppell Marr (----), Mining Engineer (Transactions of the Institution of Civil Engineers of Ireland 1916, 247).
This does not grant access. Most recorded buildings are privately owned; view them only from public ground unless the owner allows entry.
Places near here
 Ballyhimmin Housemill (water) · 430 yd
 European BeechEuropean Beech · 445 yd
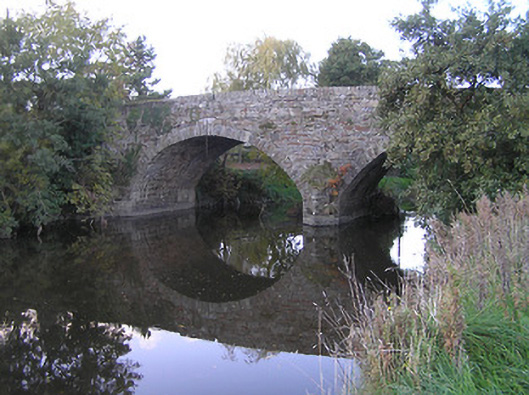 bridgebridge · 447 yd
 Sawney's WoodForest · 449 yd
 Enclosure in Ballyhimmin (knocktopher By.)Enclosure · 884 yd
 1798Memorial · 1482 yd
 The GarrisonCastle, motte · 1516 yd
 Creamery HouseMemorial · 1524 yd
 Holy WellHoly well · 1597 yd
 Footprints In CoalMuseum · 1688 yd
 Castlecomer Discovery ParkHeritage attraction · 1708 yd
 Ardra LoopWalking route · 1.4 mi
Other information
Photo: National Inventory of Architectural Heritage · Website use allowed for educational or private purposes with source credit